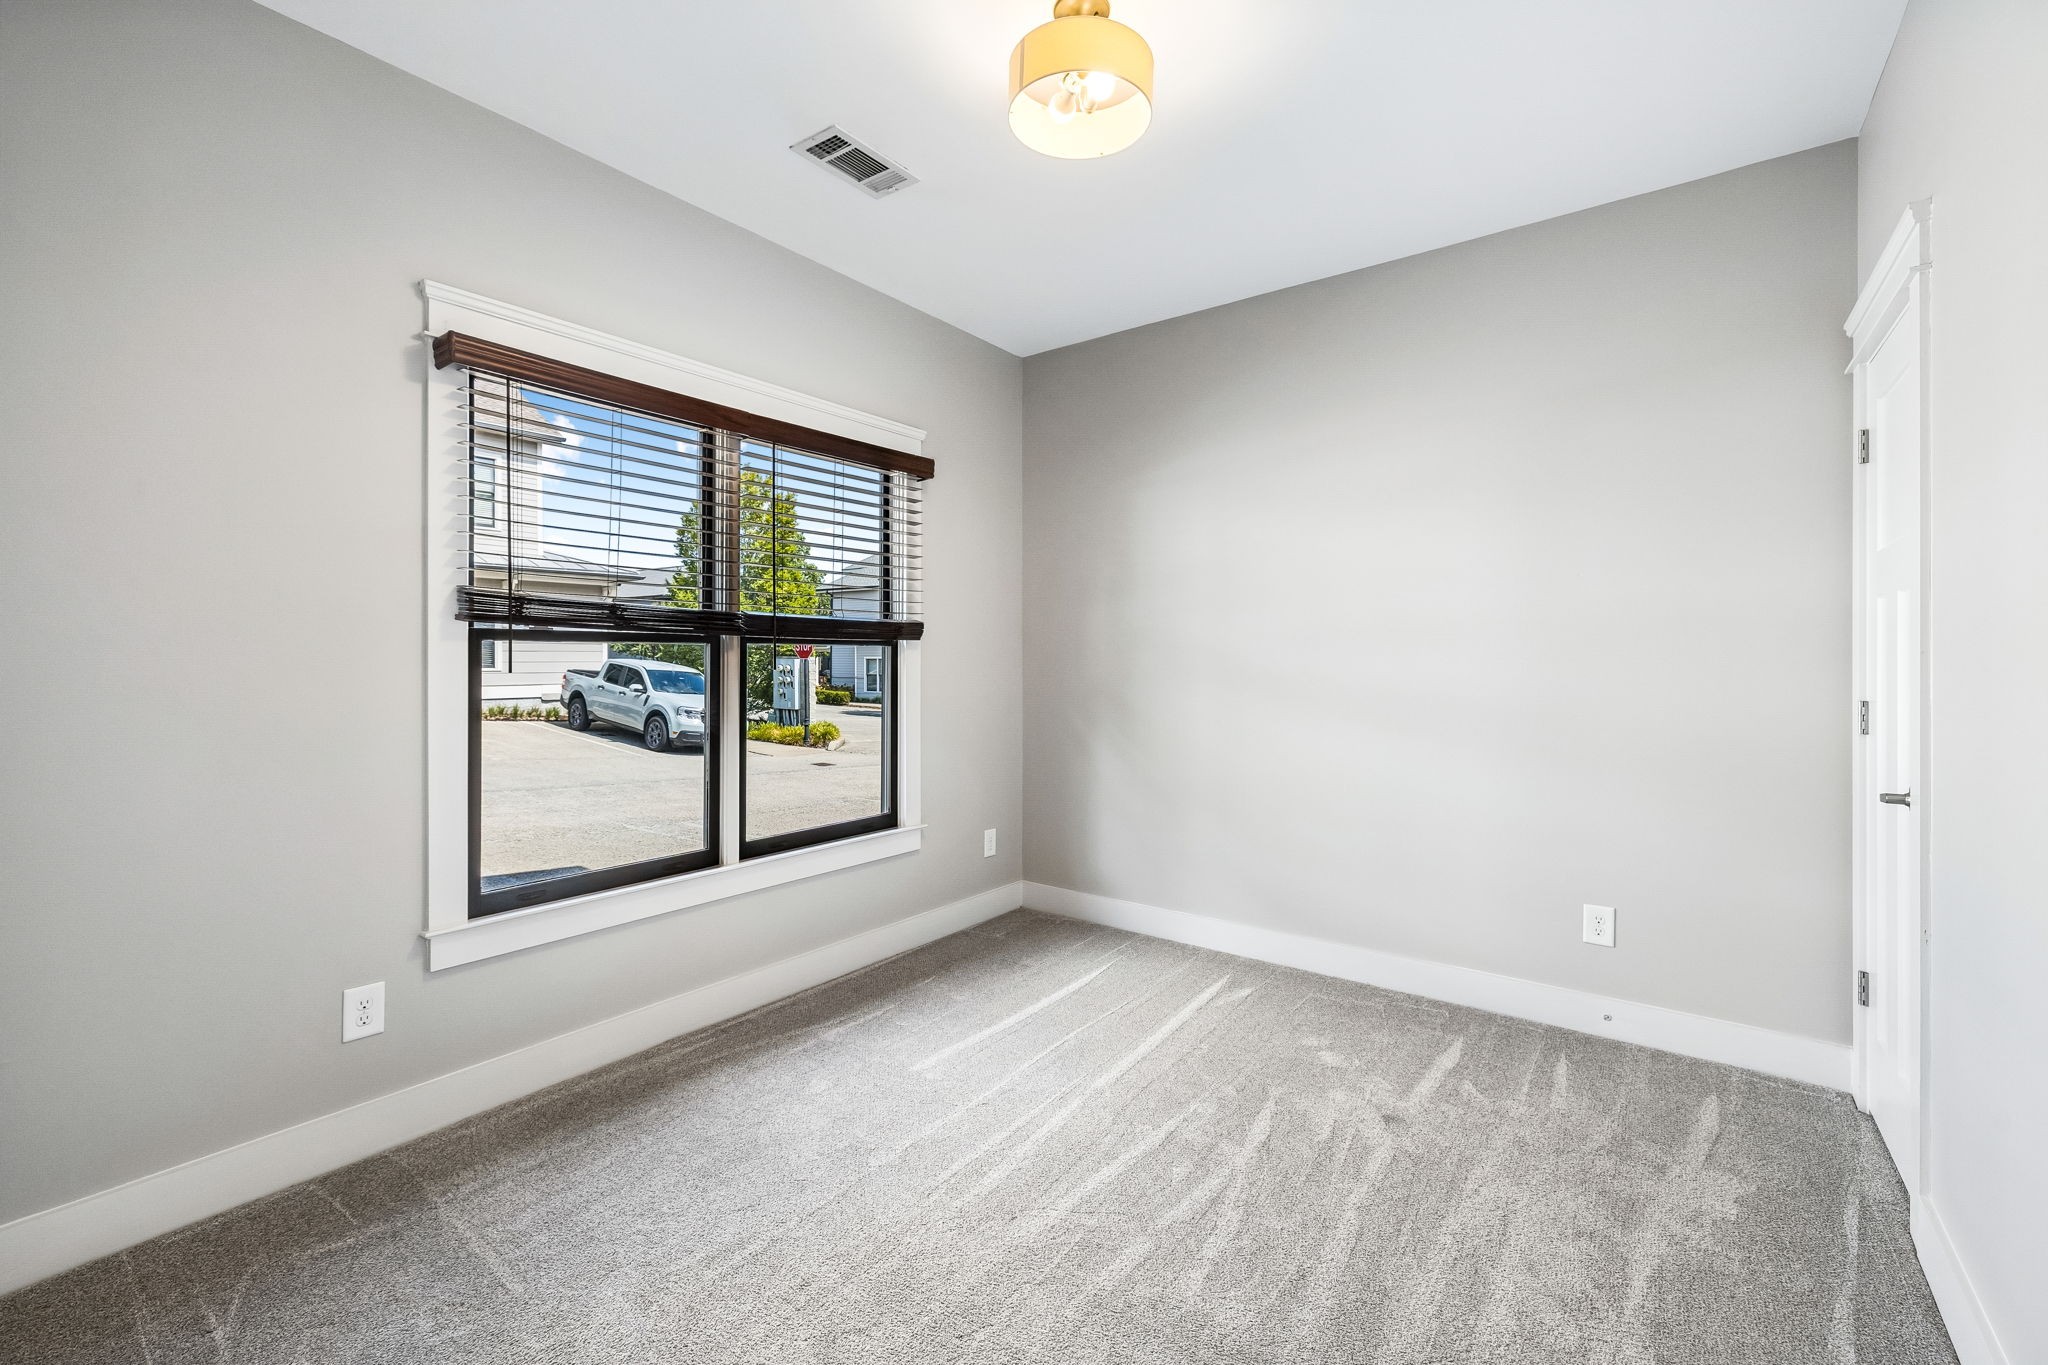
Property photo 1
Property photo 2
Property photo 3
Property photo 4
Property photo 5
3 Beds
3 Baths
1,580 sqft

$589,900

143 Gale Park Ln, Nashville TN, 37204

Price per sqft$373.35
Built in2013
Property size1,580 sqft
Property typeResidential
Courtesy of Benchmark Realty, LLC, Marie Luther Listing Contact: 6156688977

Overview

Active

Listed Sep 19, 2026

Updated 21h ago

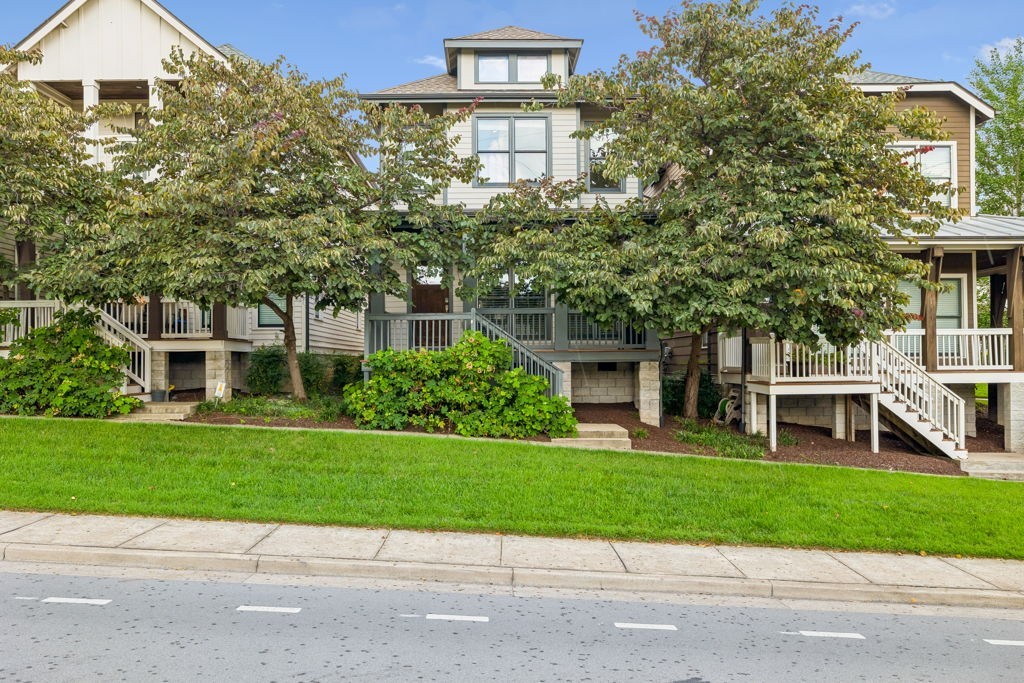
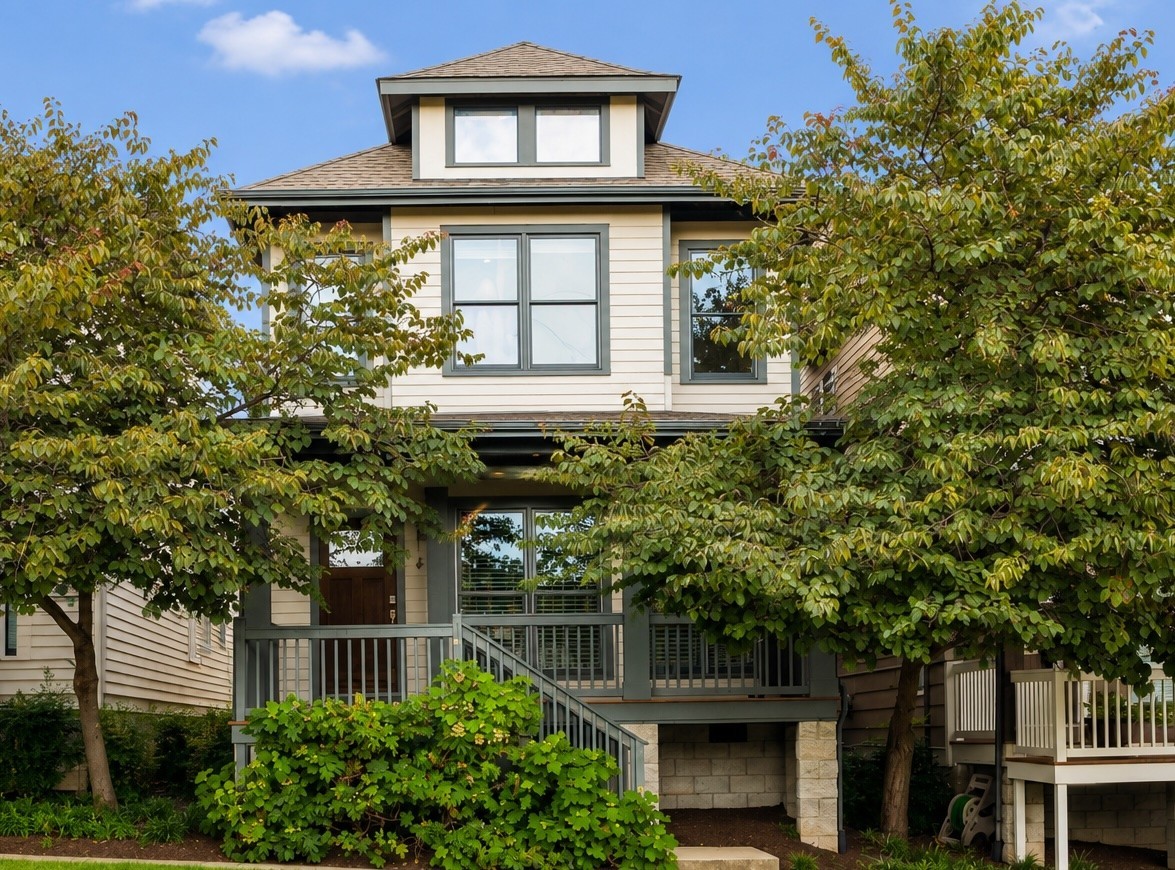
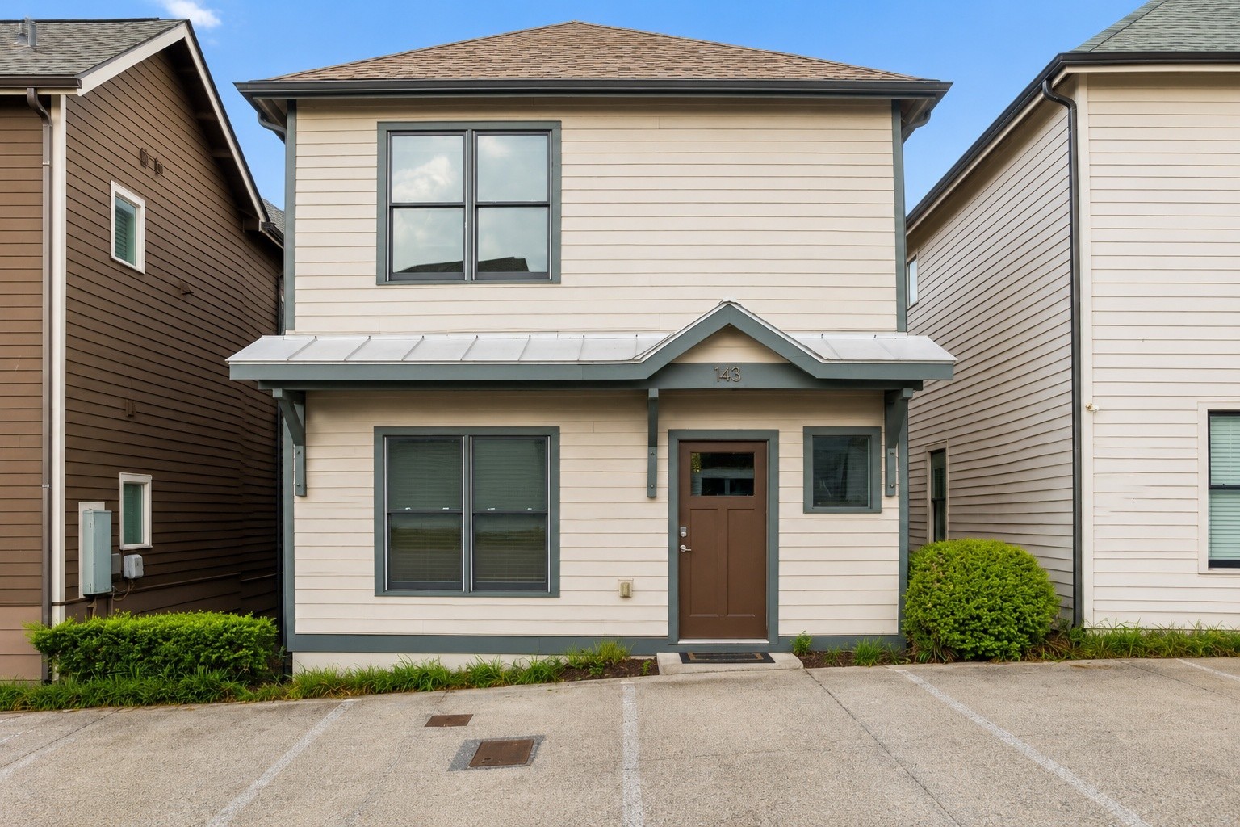
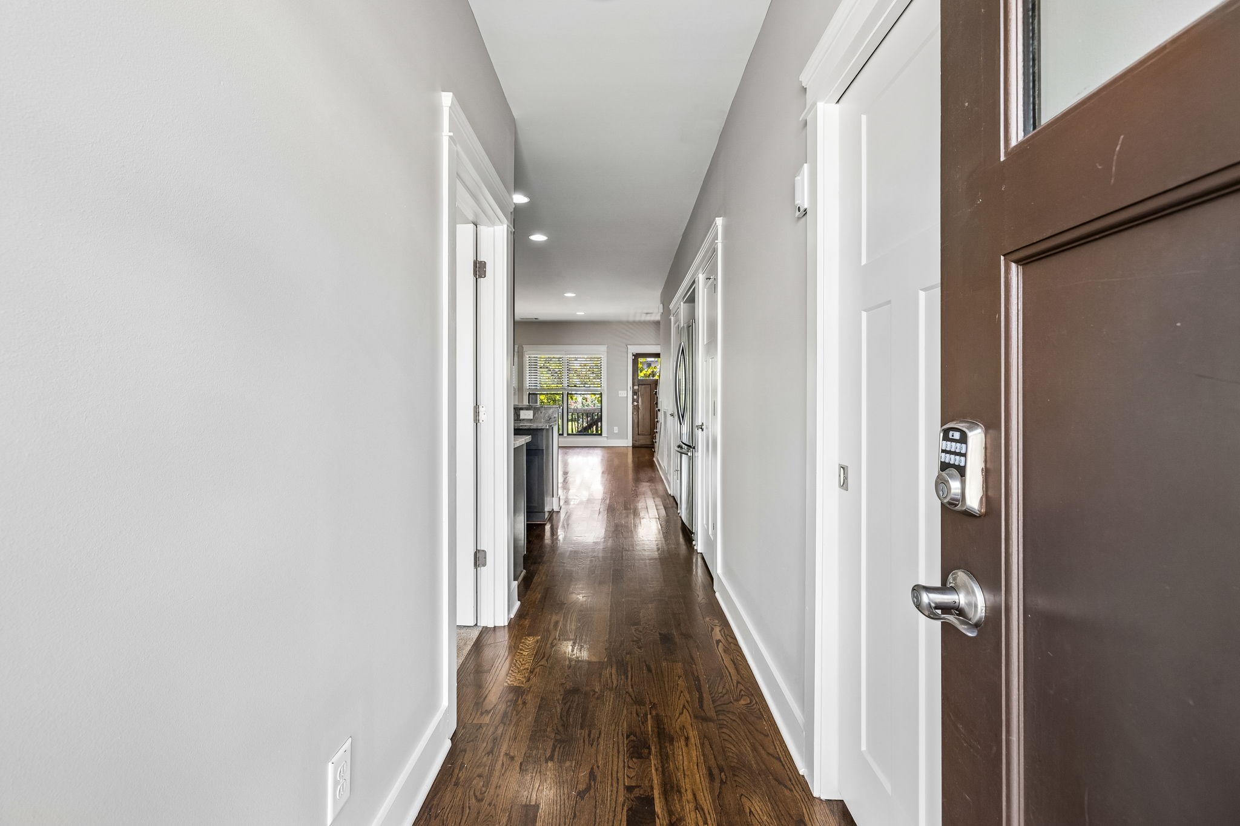
143 Gale Park Lane sits in the heart of 12 South, walking distance to Sevier Park, the 12 South Farmers' Market, & the neighborhood's boutiques, coffee shops, and restaurants. Kroger, Publix, & Walgreens are all within minutes, & I-65 & I-440 access is about a mile & a half away, putting downtown, Green Hills, Brentwood, Franklin, & BNA within easy reach. Wedgewood-Houston's galleries, breweries, & restaurants, plus GEODIS Park, are a quick drive away too. Each of the 3 bedrooms in this home have their own dedicated bathroom. The main level bedroom can also work well as a guest room, home office, or workout space.The kitchen opens to the living room, has a double farmhouse sink, & granite counters with a lighter grey finish that brightens the space.The large living room opens up to a private deck.The redbud trees lined along the street, give this outdoor living space privacy, perfect for morning coffee or easy for entertaining. Upstairs, the bedrooms have ensuite baths. The primary suite has two closets one of which is a large walk-in closet. There is an an ensuite bath w/dual vanities, a walk-in shower, & a separate soaking tub.The primary suite large enough for a king bed, has a sitting nook that works well as a desk space.The other upstairs bedroom is spacious with a large closet and attached bathroom.The laundry room also includes the full size washer & dryer.This is one of the larger floor plans in the community, and you can feel the difference in the flow of the living space and in the size of the bedrooms. The crawl space was professionally encapsulated w/ a new dehumidifier in 2021, the HOA replaced the roof for the whole community in 2022, & the HVAC system is new as of 2024.The home well maintained & is move in ready. Easy to show; come and see all that this home has to offer. $5,000 LENDER CREDIT & FREE APPRAISAL Justin Collier Lendng Hand Mortgage [email protected] Cell: (615) 887-8834 Buyer and Buyer's agent to verify all information.

$3,925/mo

Est. mortgage payment based on a $589,900 home price.

All estimates are provided by Luxury Presence for informational purposes only. Actual amounts may vary.

Additional information

MLS® ID
3596321

Interior Features

Bedrooms
3
Bathrooms
3
Cooling
Yes
Heating
Yes
Basement
No

Exterior Features

Lot Size
0.02 Acres

Other Property Details

Taxes
$4,104
Tax Frequency
Annually
Association Fee Frequency
Monthly
Secondary Association Fee
$300
Pets Allowed
Yes
55+/Senior Community
No

Listings courtesy of Middle Tennessee Regional Multiple Listing Service as distributed by MLS GRID

All information deemed reliable but not guaranteed and should be independently verified. All properties are subject to prior sale, change or withdrawal. Neither listing broker(s) nor Karen Wanamarta shall be responsible for any typographical errors, misinformation, misprints and shall be held totally harmless. Properties displayed may be listed or sold by various participants in the MLS.

Based on information submitted to the MLS GRID as of 7:04 PM UTC on 10/10/2026. All data is obtained from various sources and may not have been verified by broker or MLS GRID. Supplied Open House Information is subject to change without notice. All information should be independently reviewed and verified for accuracy. Properties may or may not be listed by the office/agent presenting the information.

©2026
Middle Tennessee Regional Multiple Listing Service . All rights reserved.

DMCA Notice


Powered by Luxury Presence