Property photo 1
Property photo 2
Property photo 3
Property photo 4
Property photo 5
3 Beds
3 Baths
1,812 sqft

$745,000

1014 Sunset Ridge Drive, Crossville TN, 38571

Price per sqft$411.15
Built in2003
Property size1,812 sqft
Property typeResidential
Courtesy of Wallace, Victoria Eberhart Listing Contact: 9312678996

Overview

Active

Listed Aug 20, 2026

Updated 2 days ago

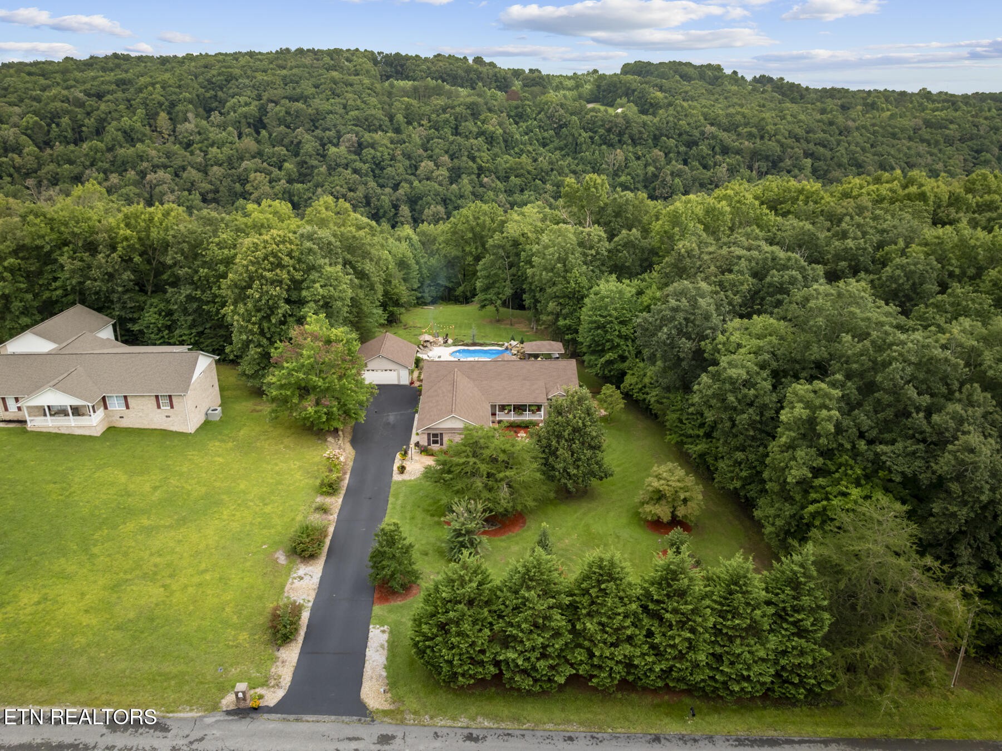
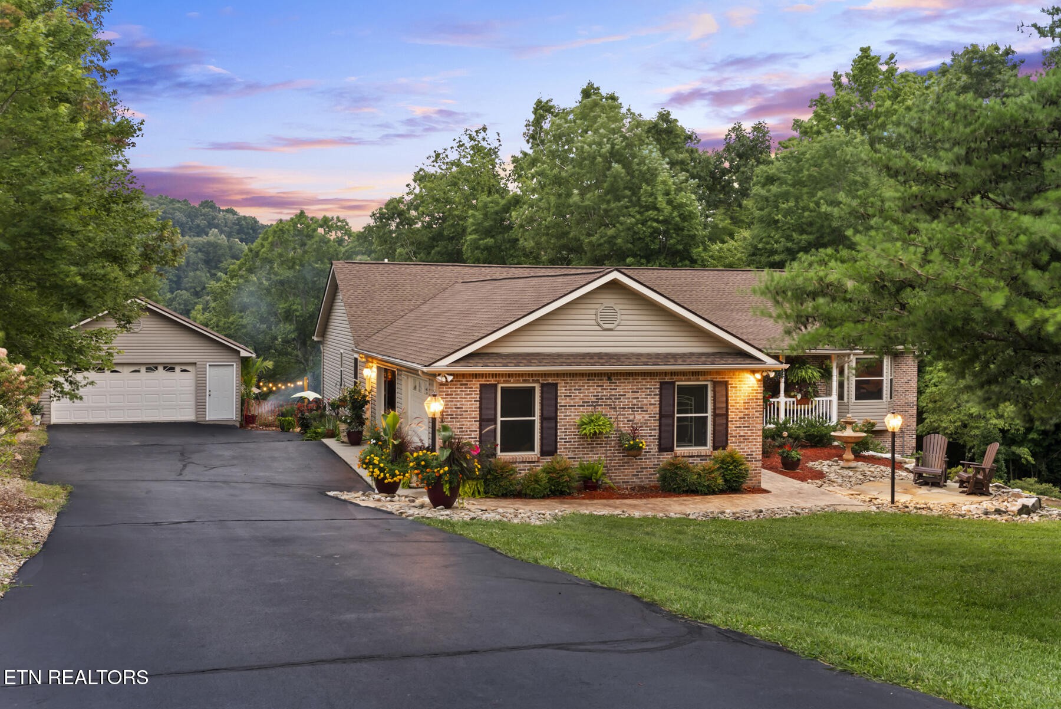
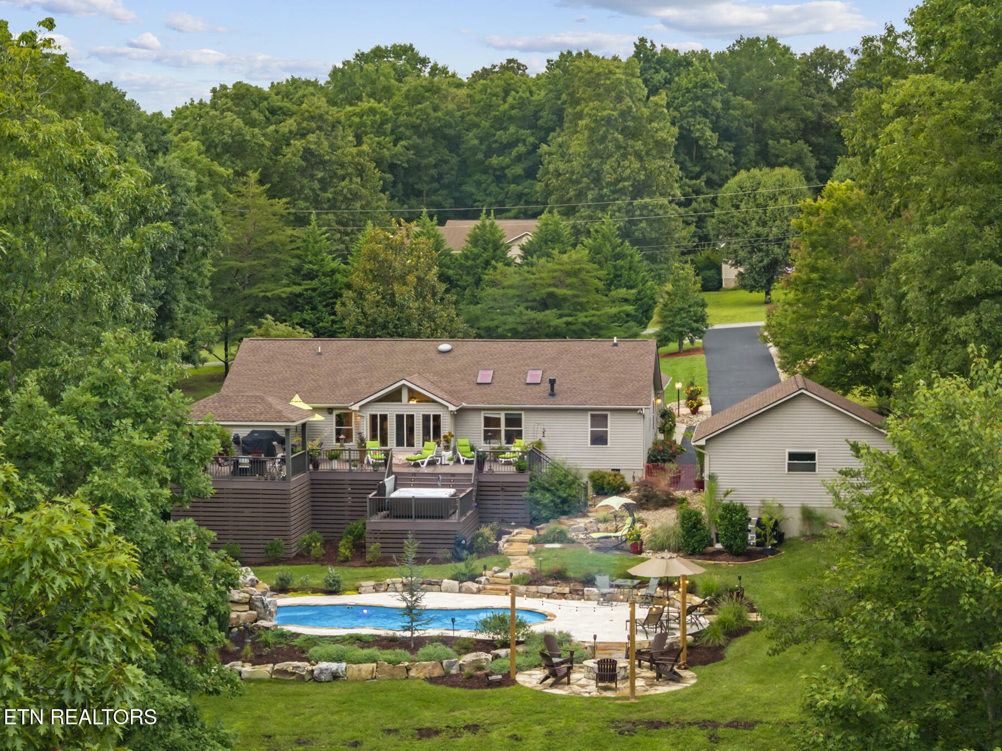
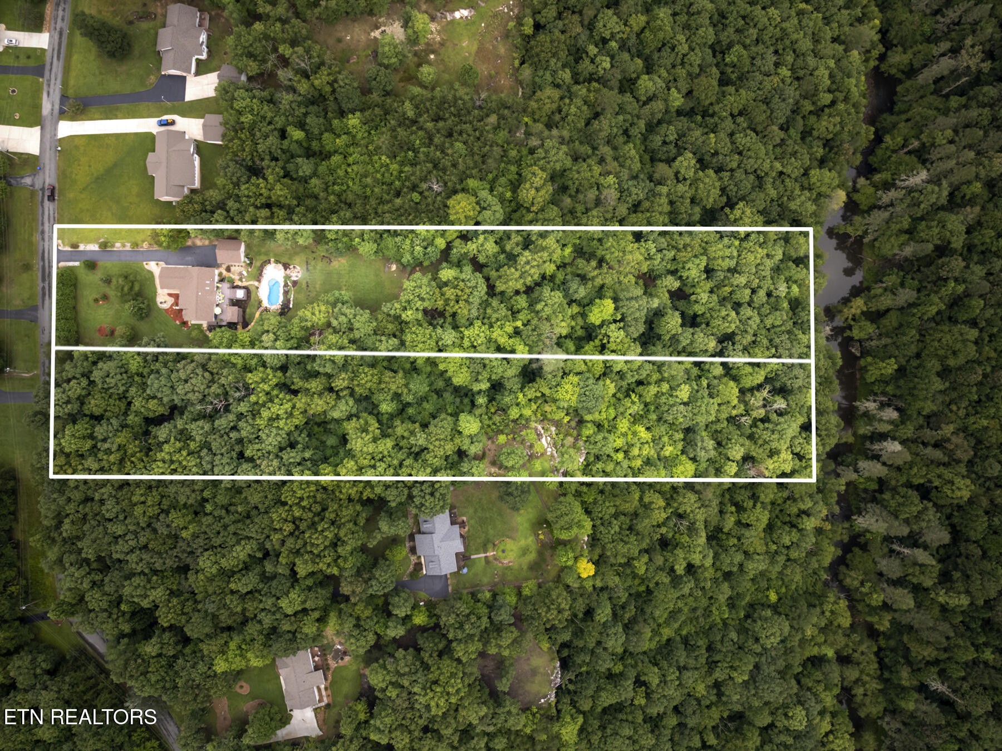
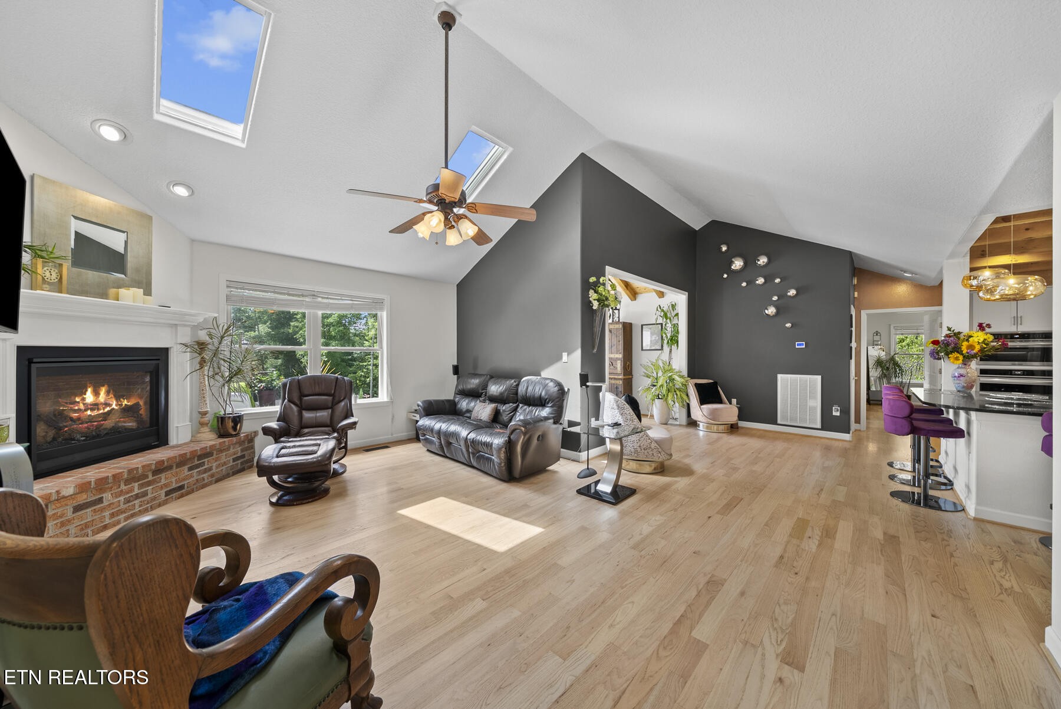
There are properties with acreage. There are homes with pools. And then there are places where nearly every part of the property gives you something else to discover. Set on approximately 7.19 acres in the Bluffside area at the back of Sunset Ridge, this 3-bedroom, 2.5-bath home with no HOA offers a rare combination of an established Crossville neighborhood and a setting that feels remarkably private. Professional landscaping, Crab Orchard stone and a beautiful water feature begin the story, while no rear neighbors, wooded acreage and a natural bluff create an entirely different experience behind it. The outdoor spaces are a standout. A heated saltwater pool is surrounded by travertine, Crab Orchard stone and professional landscaping, with a rock waterfall controlled from an app. All pool equipment and the robotic cleaner remain, along with the saltwater hot tub. A fire pit area, professional landscape lighting and large multi-level composite deck create distinct spaces for entertaining or unwinding outside. The covered deck features lighting and a tongue-and-groove ceiling, while gated sections provide added peace of mind for children and pets. The home is prewired through the walls for stereo sound extending from the interior to the rear deck. Two interior wall speakers and two rear deck speakers can remain if desired. An in-ground pet fence also remains, and the deck provides substantial walk-under covered storage. Beyond the pool, the property gives way to woods. Follow the acreage toward the rear and you'll reach a natural bluff and rock seating area above the Obed River corridor. The river can be heard from the bluff--especially after periods of rain--with seasonal glimpses of the water through the trees. Inside, approximately 1,812 square feet has been thoughtfully updated for everyday living and entertaining. The main living area features vaulted ceilings, skylights, hardwood flooring and a remote-start gas-log fireplace.

$4,957/mo

Est. mortgage payment based on a $745,000 home price.

All estimates are provided by Luxury Presence for informational purposes only. Actual amounts may vary.

Additional information

MLS® ID
3518800

Interior Features

Bedrooms
3
Bathrooms
3
Fireplace
Yes
Cooling
Yes
Heating
Yes
Basement
No

Exterior Features

Lot Size
7.19 Acres

Other Property Details

Taxes
$844
Tax Frequency
Annually
Garage
Yes
Pool
Yes
55+/Senior Community
No

Listings courtesy of Middle Tennessee Regional Multiple Listing Service as distributed by MLS GRID

All information deemed reliable but not guaranteed and should be independently verified. All properties are subject to prior sale, change or withdrawal. Neither listing broker(s) nor Karen Wanamarta shall be responsible for any typographical errors, misinformation, misprints and shall be held totally harmless. Properties displayed may be listed or sold by various participants in the MLS.

Based on information submitted to the MLS GRID as of 4:28 AM UTC on 10/9/2026. All data is obtained from various sources and may not have been verified by broker or MLS GRID. Supplied Open House Information is subject to change without notice. All information should be independently reviewed and verified for accuracy. Properties may or may not be listed by the office/agent presenting the information.

©2026
Middle Tennessee Regional Multiple Listing Service . All rights reserved.

DMCA Notice


Powered by Luxury Presence