Property photo 1
Property photo 2
Property photo 3
Property photo 4
Property photo 5
3 Beds
2 Baths
2,275 sqft

$509,900

1131 Rivercrest Dr, Murfreesboro TN, 37129

Price per sqft$224.13
Built in2013
Property size2,275 sqft
Property typeResidential
Courtesy of Keller Williams Realty Mt. Juliet, Miah Willis Listing Contact: 6152939540

Overview

Active

Listed Oct 2, 2026

Updated 2 days ago

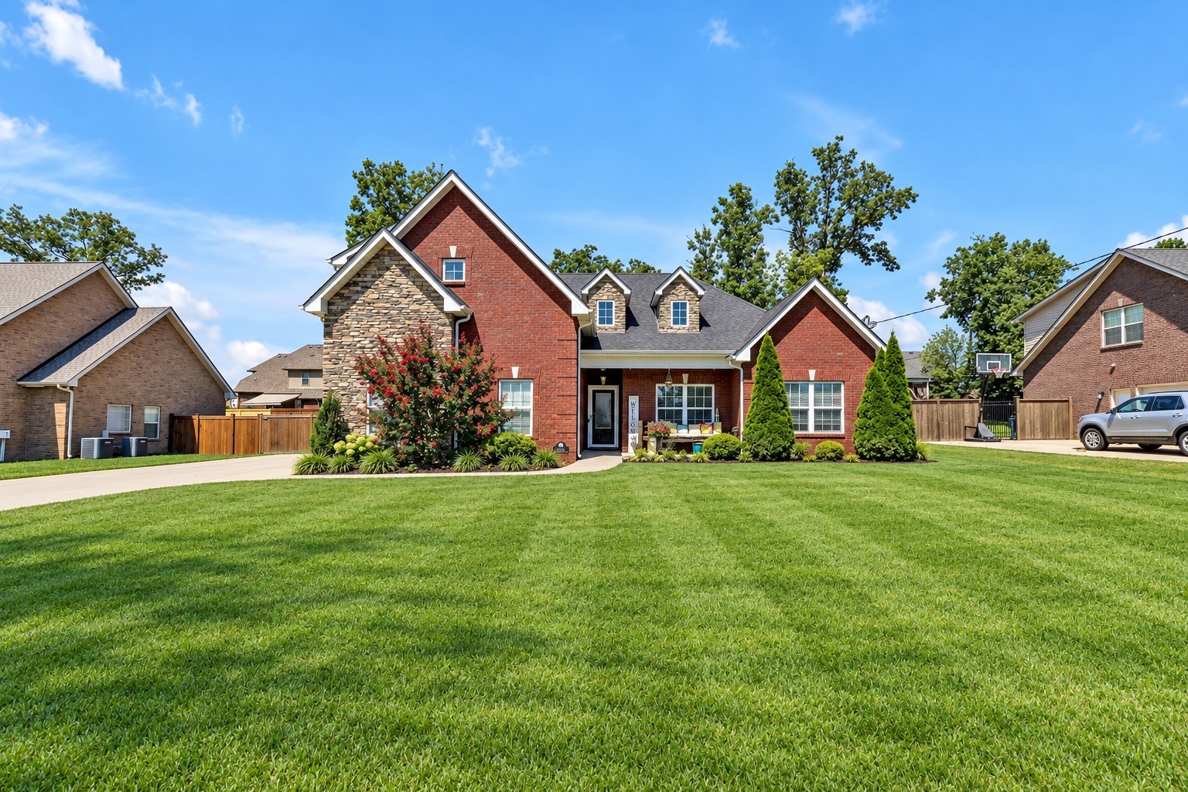
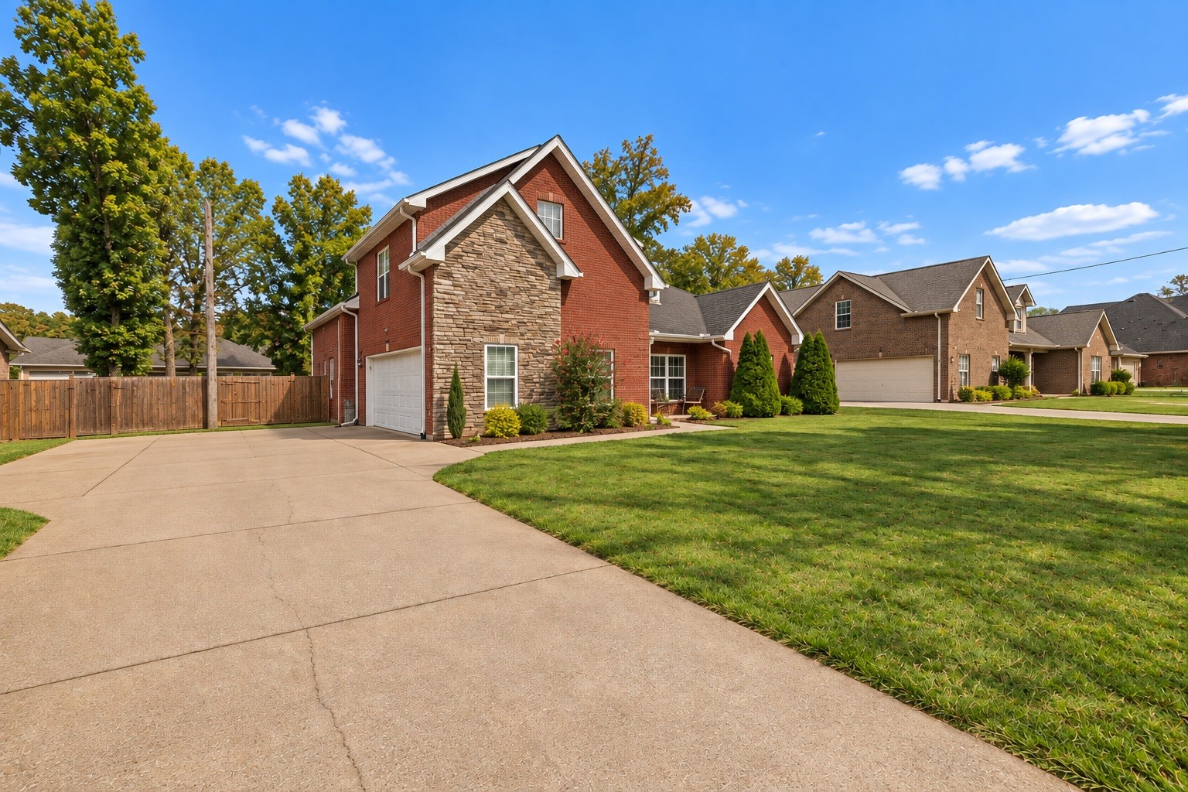
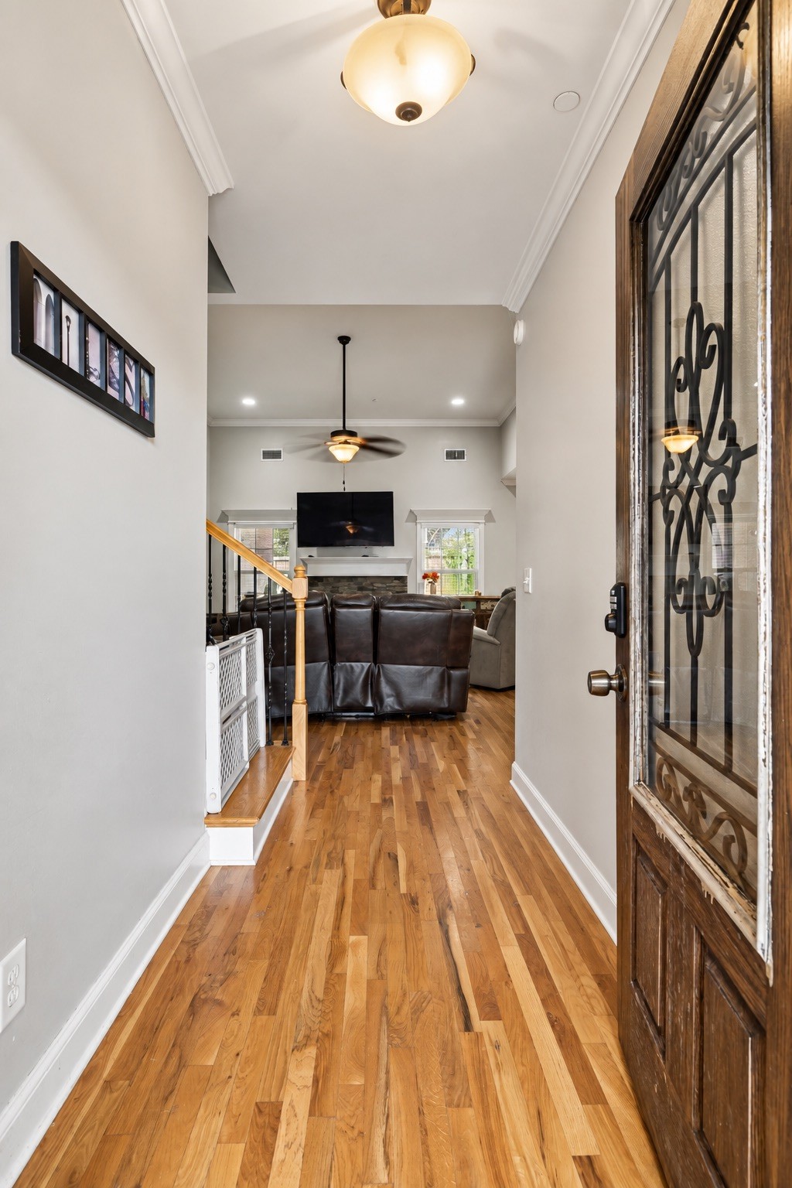
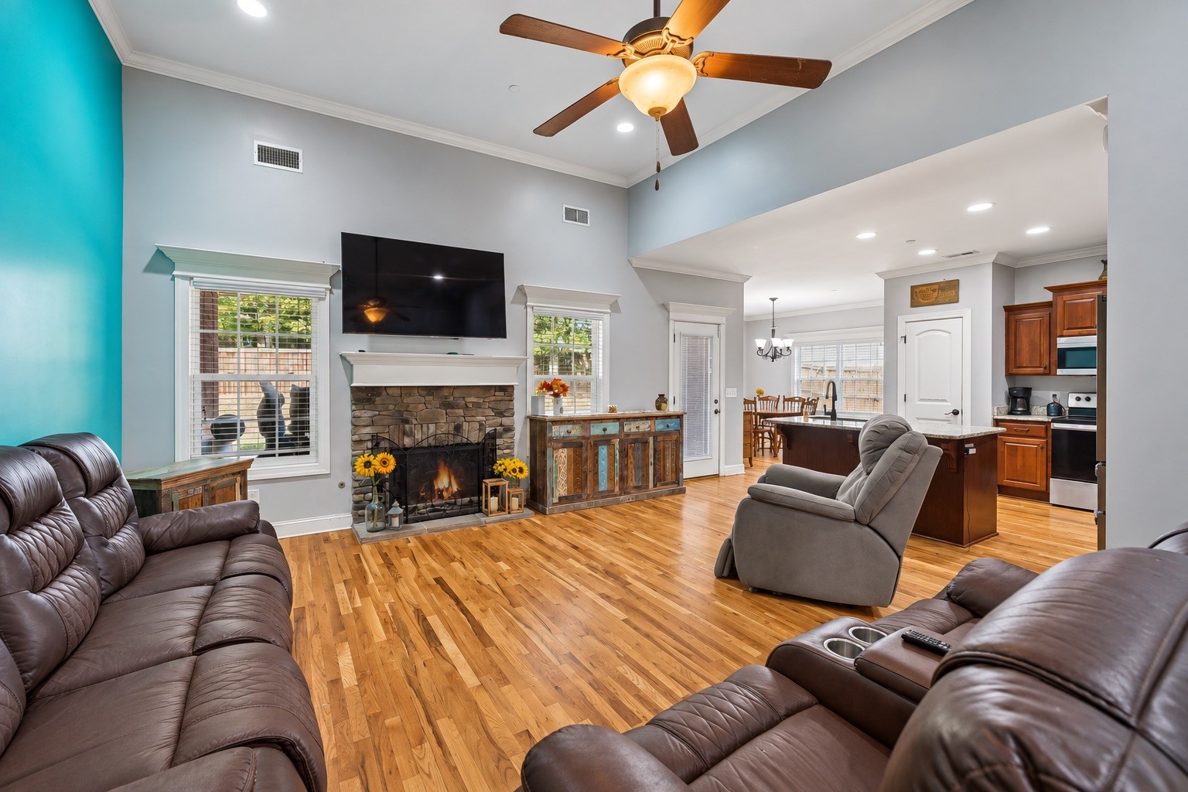
Open House this Sunday, October 11th from 2-4pm! Welcome to Cascade Falls in the highly sought-after neighborhood & school zone! No HOA! This beautiful brick and stone home offers the ease of primarily one-level living with 3 bedrooms, 2 full baths, plus a spacious bonus room upstairs. Step inside to a bright, open floor plan featuring hardwood floors, soaring 12-foot ceilings in the living room, and a stunning stone gas fireplace that creates the perfect focal point. The spacious kitchen is designed for both everyday living and entertaining with granite countertops, stainless steel appliances, ample cabinetry, a pantry, and an open dining area. The generously sized primary suite features a vaulted ceiling, walk-in closet, dual vanities, and convenient access to a large laundry/mud room. Two additional bedrooms provide plenty of flexibility for family, guests, or a home office, while the upstairs bonus room offers even more space for a media room, playroom, gym, or additional living area. Outside, enjoy a fenced backyard with a large covered patio—perfect for entertaining, grilling, relaxing, or letting pets play. Mature landscaping, beautiful brick and stone exterior, and a side-entry garage add to the home's curb appeal. Located in a walkable neighborhood just minutes from shopping, dining, schools, and I-840, this home combines space, convenience, and an ideal Murfreesboro location. Ask about available financing incentives, including a 2/1 rate buydown, up to a 1% lender credit on the loan amount when using the seller's preferred lender, and potential 100% USDA financing for qualified buyers.

$3,392/mo

Est. mortgage payment based on a $509,900 home price.

All estimates are provided by Luxury Presence for informational purposes only. Actual amounts may vary.

Additional information

MLS® ID
3597626

Interior Features

Bedrooms
3
Bathrooms
2
Fireplace
Yes
Cooling
Yes
Heating
Yes
Basement
No

Exterior Features

Lot Size
0.35 Acres

Other Property Details

Taxes
$1,941
Tax Frequency
Annually
Garage
Yes
55+/Senior Community
No

Listings courtesy of Middle Tennessee Regional Multiple Listing Service as distributed by MLS GRID

All information deemed reliable but not guaranteed and should be independently verified. All properties are subject to prior sale, change or withdrawal. Neither listing broker(s) nor Karen Wanamarta shall be responsible for any typographical errors, misinformation, misprints and shall be held totally harmless. Properties displayed may be listed or sold by various participants in the MLS.

Based on information submitted to the MLS GRID as of 4:29 AM UTC on 10/9/2026. All data is obtained from various sources and may not have been verified by broker or MLS GRID. Supplied Open House Information is subject to change without notice. All information should be independently reviewed and verified for accuracy. Properties may or may not be listed by the office/agent presenting the information.

©2026
Middle Tennessee Regional Multiple Listing Service . All rights reserved.

DMCA Notice


Powered by Luxury Presence