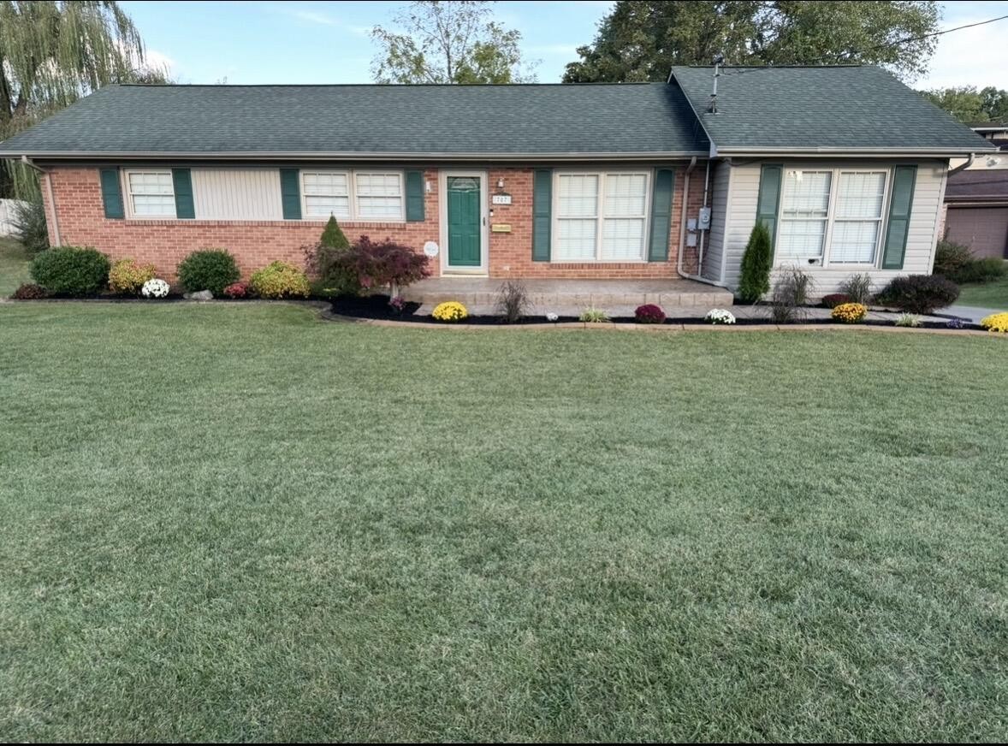
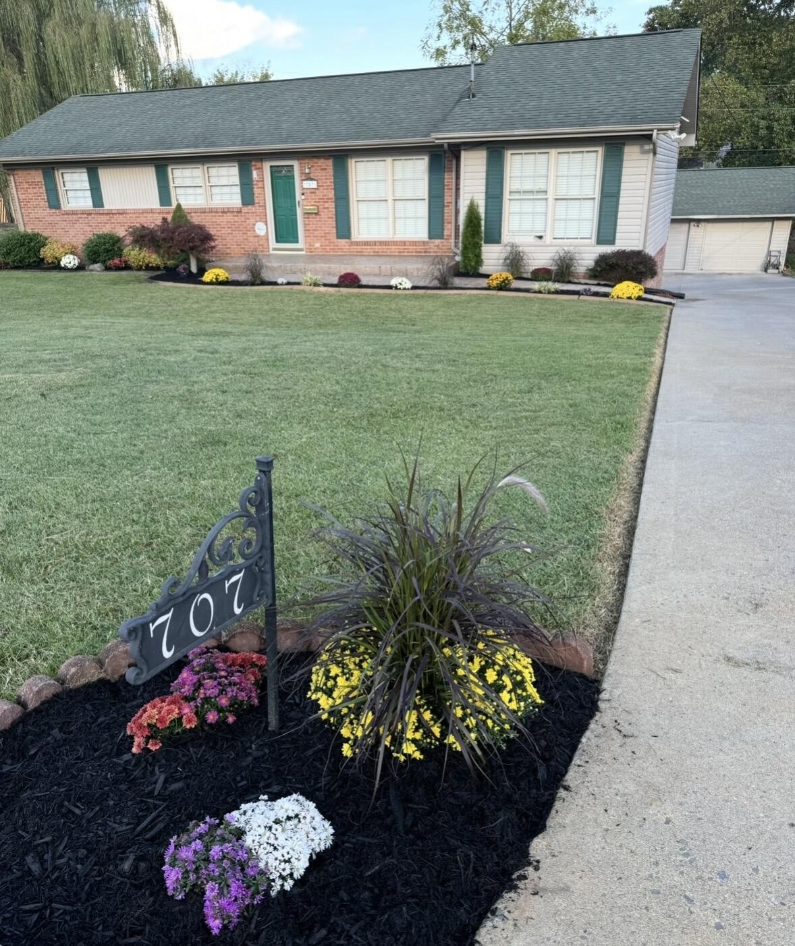
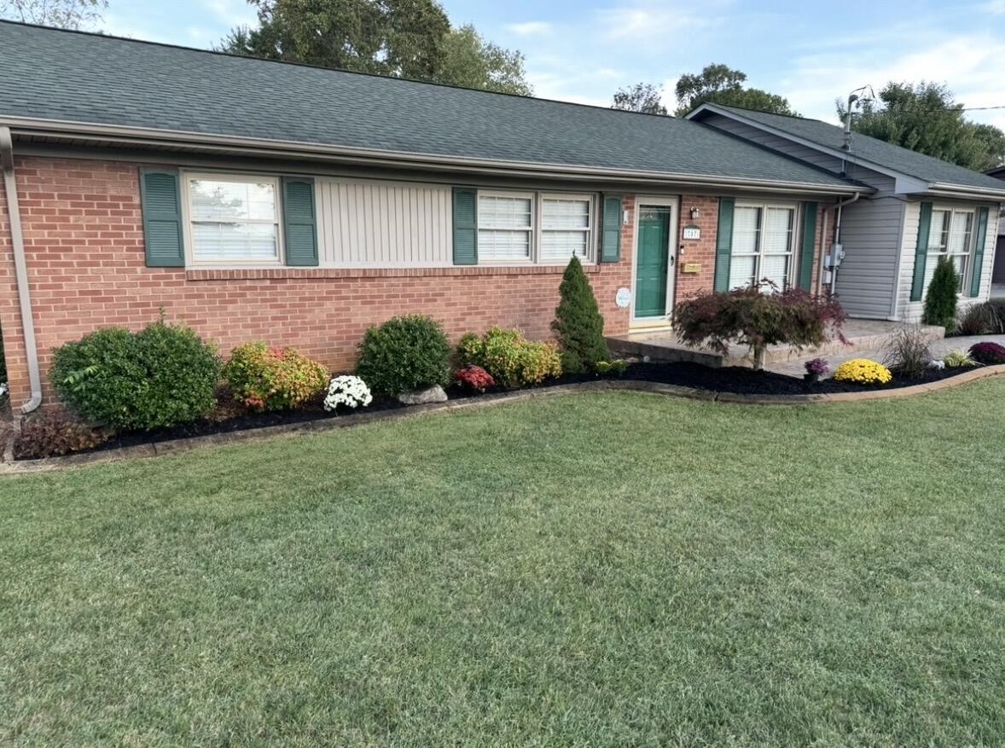
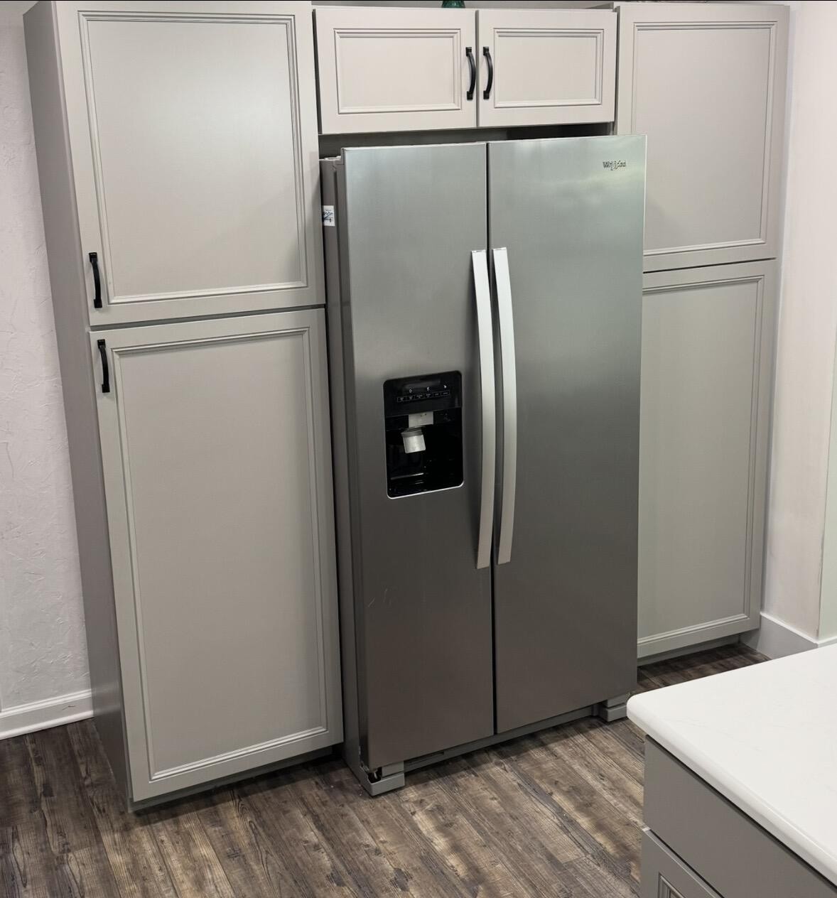
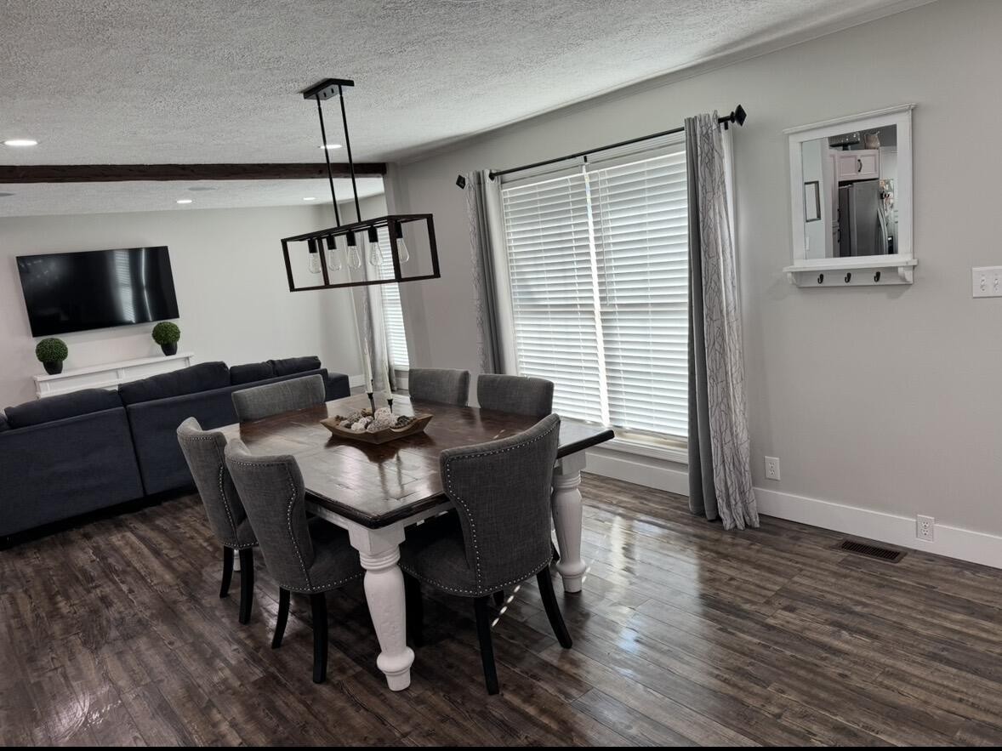
Property photo 1
Property photo 2
Property photo 3
Property photo 4
Property photo 5
3 Beds
2 Baths
2,713 sqft

$399,900

707 Hollis St, Kingsport TN, 37660

Price per sqft$147.40
Built in1965
Property size2,713 sqft
Property typeResidential
Courtesy of Beycome Brokerage Realty, LLC, Steve Koleno Listing Contact: 8046565007

Overview

Active

Listed Sep 24, 2026

Updated 7 days ago

Wow!!! MUST SEE!!! TURN - KEY, MOVE IN Ready!! Located at 707 Hollis St in Kingsport, TN. This beautiful home has a total living area of 2,713 sqft, the main level has 1621 & finished walkout basement is 1092. Home has 3 bedrooms and 2 full bathrooms all new! it caters to a variety of lifestyle needs. Situated on a 0.35-acre lot, the property accords outdoor space for relaxation or gardening endeavors. The layout is thoughtfully designed to maximize storage & custom closet space while being able to choice to use the finished walkout basement as a second primary suite or entertainment area. Whether you're looking to entertain guests or enjoy a quiet evening, this house accommodates both seamlessly. The convenient location provides easy access to the amenities and attractions of Kingsport. This home has all the bells and whistles & fully remodeled! We have repaired, replaced & upgraded the entire home. Below are the following NEW IMPROVEMENTS! New Kitchen Cabinets w/two XXL Pantry Cabinets New Quartz Countertops New Whirlpool Appliances New SmartCore LVP Flooring Main Level New Engineered Hardwood Flooring in Basement New 2025 HVAC System 3.5 tons New 2025 Water Heater 50 Gallons New 2026 Water Pressure Regulator New 2026 Water Pressure Expansion Tank New 2023 Daikin Sunroom Mini Split AC / Heatpump New Bathrooms -Upstairs & Downstairs New Coffee & Laundry Nook - Conveniently located right off of the kitchen measuring 6 x 11 with a wine cooler included with home! New Lighting - installed 67 Low Profile LED Ceiling Lights on Dimmable Switch with 5 Desired Brightness Settings from 2500 to 5000 lums as options New Music Surround Sound - There are four - 10 inch speakers upstairs and two seperate 10 inch speakers downstairs. Two Primary Suites w/XXL Walkin Custom Closets. Primary Suite #1 is on the Main Level with a Wrap Around Closet w/9 stainless steel heavy duty rods that can hold over 300 lbs per rod. The beautiful finished large double garage measures

$2,661/mo

Est. mortgage payment based on a $399,900 home price.

All estimates are provided by Luxury Presence for informational purposes only. Actual amounts may vary.

Additional information

MLS® ID
3598820

Interior Features

Bedrooms
3
Bathrooms
2
Cooling
Yes
Heating
Yes
Basement
Yes

Exterior Features

Lot Size
0.35 Acres

Other Property Details

Taxes
$2,505
Tax Frequency
Annually
Garage
Yes
55+/Senior Community
No

Listings courtesy of Middle Tennessee Regional Multiple Listing Service as distributed by MLS GRID

All information deemed reliable but not guaranteed and should be independently verified. All properties are subject to prior sale, change or withdrawal. Neither listing broker(s) nor Karen Wanamarta shall be responsible for any typographical errors, misinformation, misprints and shall be held totally harmless. Properties displayed may be listed or sold by various participants in the MLS.

Based on information submitted to the MLS GRID as of 4:04 AM UTC on 10/4/2026. All data is obtained from various sources and may not have been verified by broker or MLS GRID. Supplied Open House Information is subject to change without notice. All information should be independently reviewed and verified for accuracy. Properties may or may not be listed by the office/agent presenting the information.

©2026
Middle Tennessee Regional Multiple Listing Service . All rights reserved.

DMCA Notice


Powered by Luxury Presence