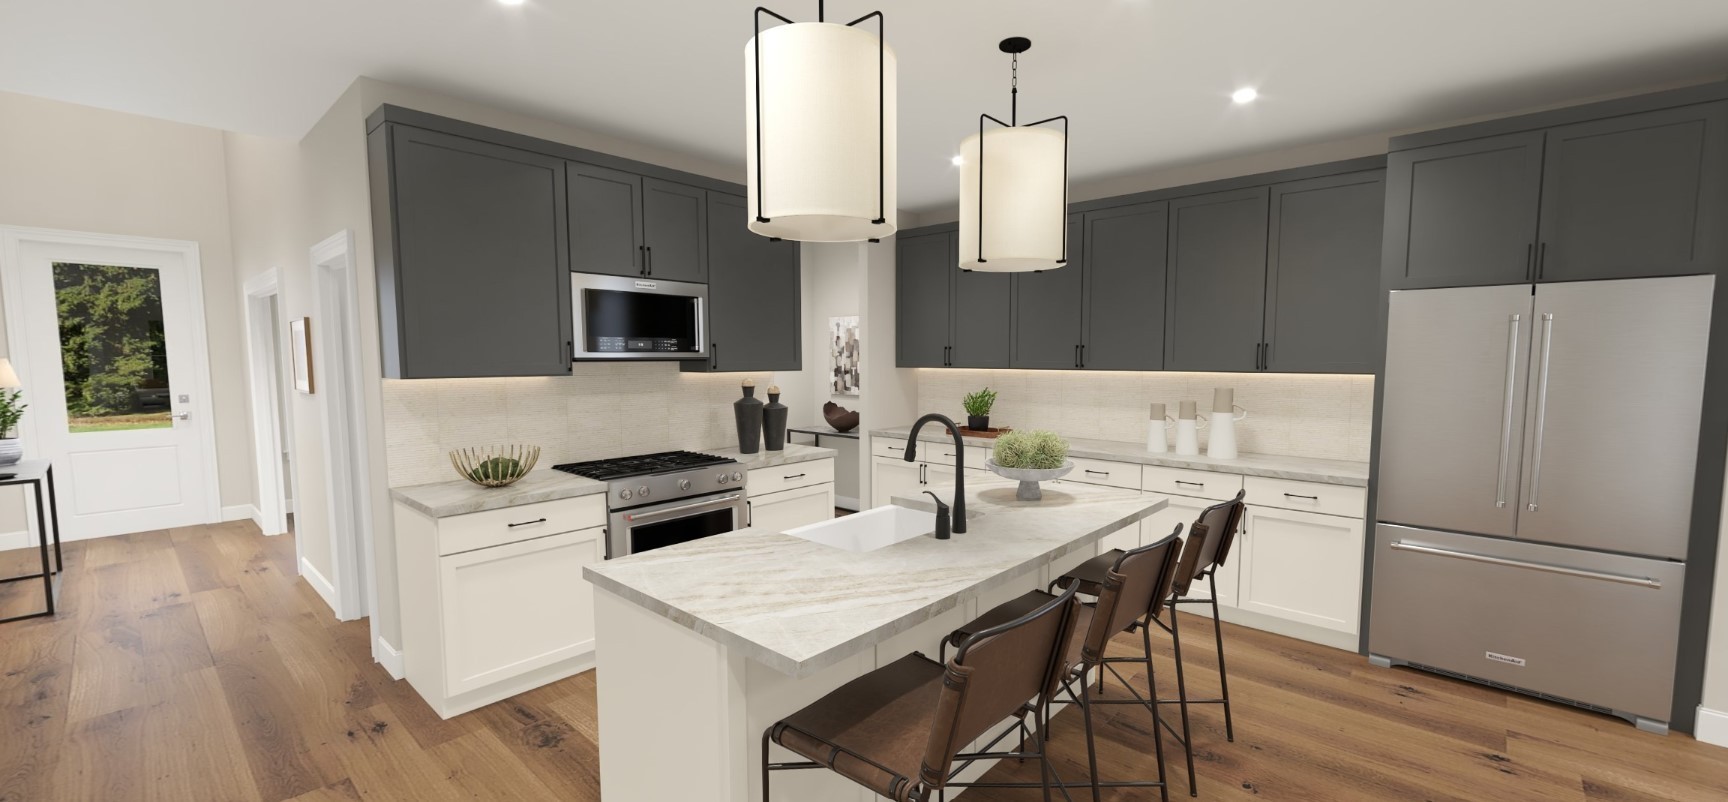
Property photo 1
Property photo 2
Property photo 3
Property photo 4
Property photo 5
4 Beds
4 Baths
3,281 sqft

$654,995

3 Silva Loop, Mount Juliet TN, 37122

Price per sqft$199.63
Built in2026
Property size3,281 sqft
Property typeResidential
Courtesy of Toll Brothers Real Estate, Inc, Ashley Rolf Listing Contact: 7147670244

Overview

Active

Listed Oct 3, 2026

Updated 15h ago

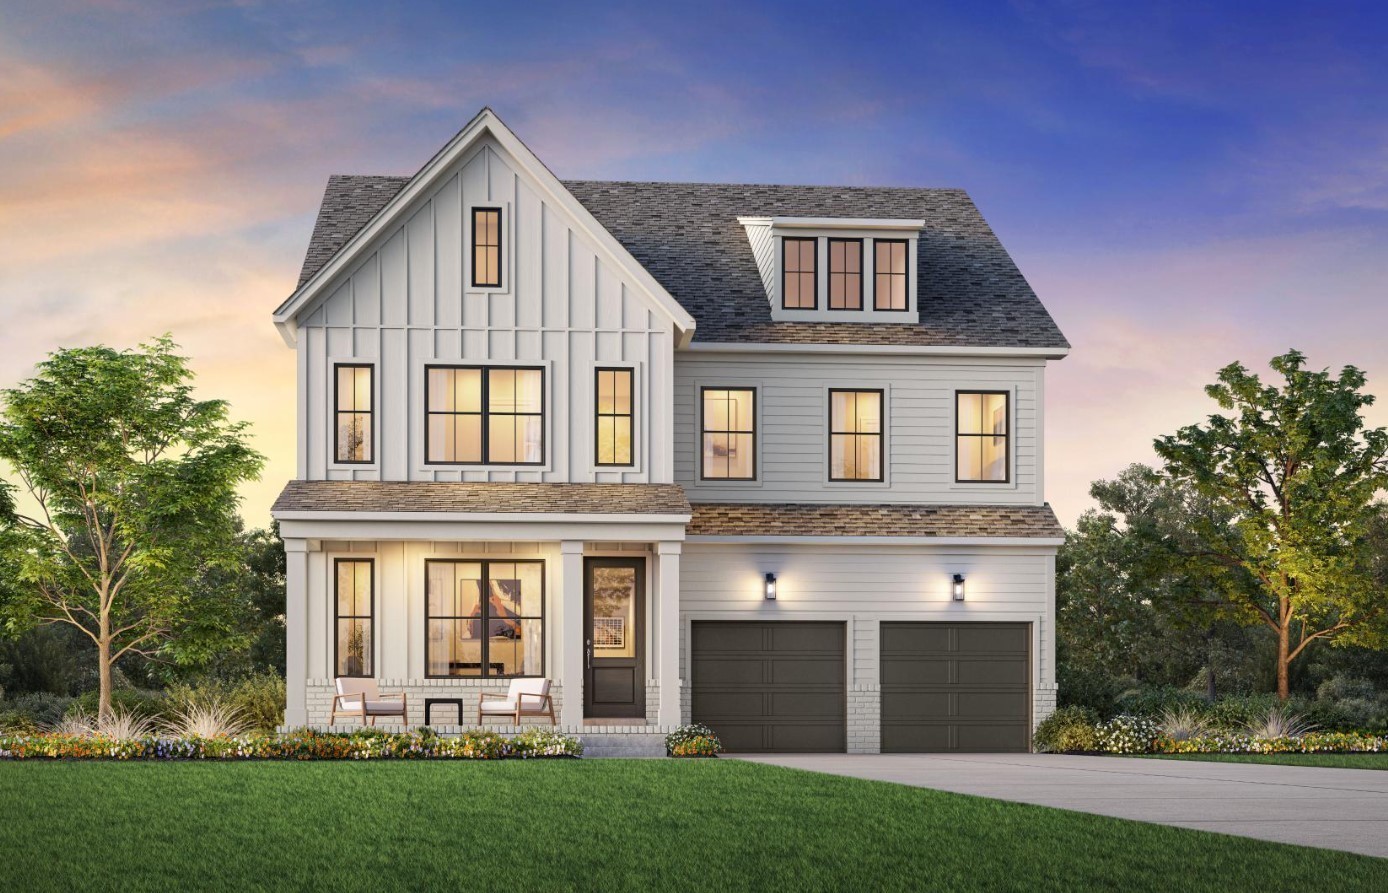
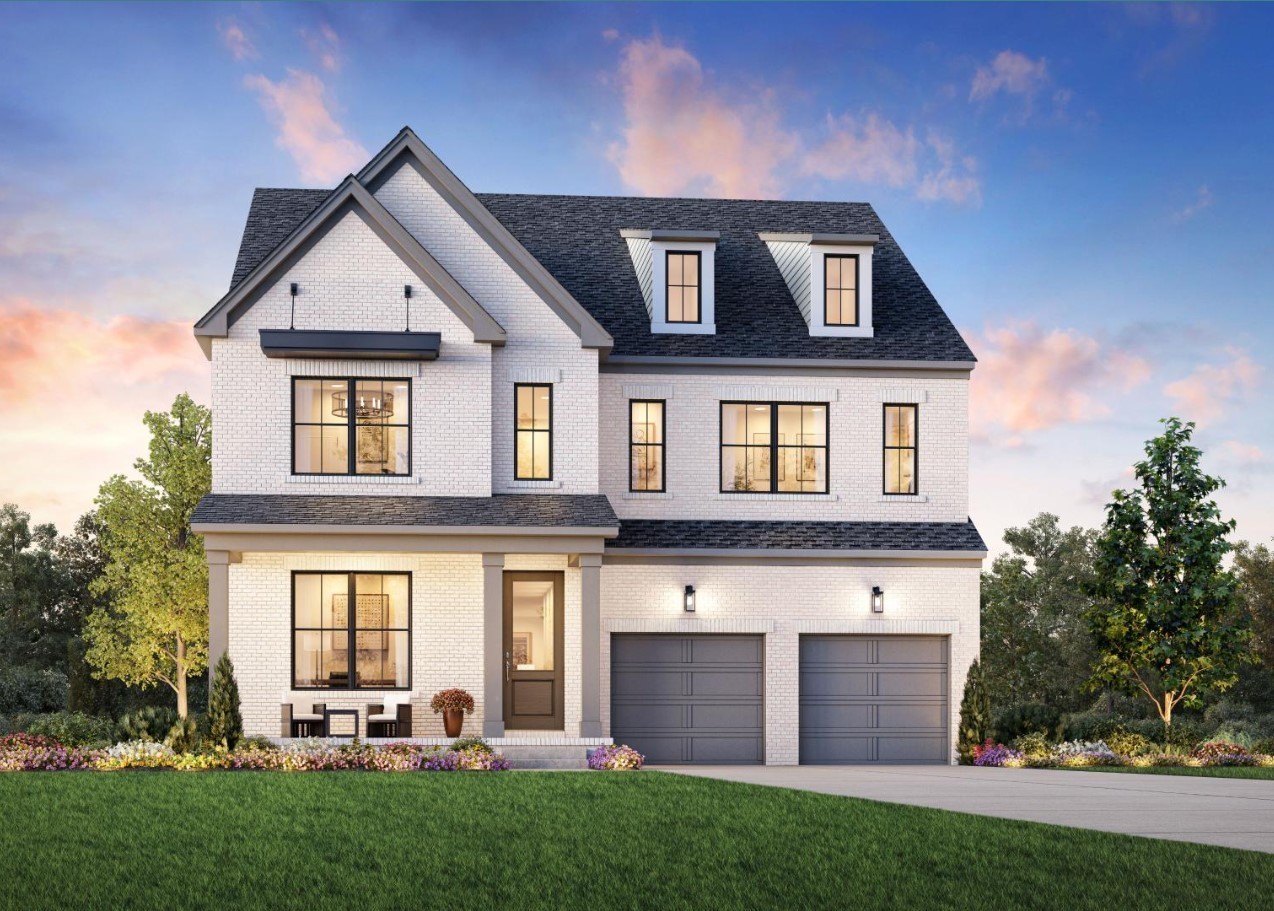
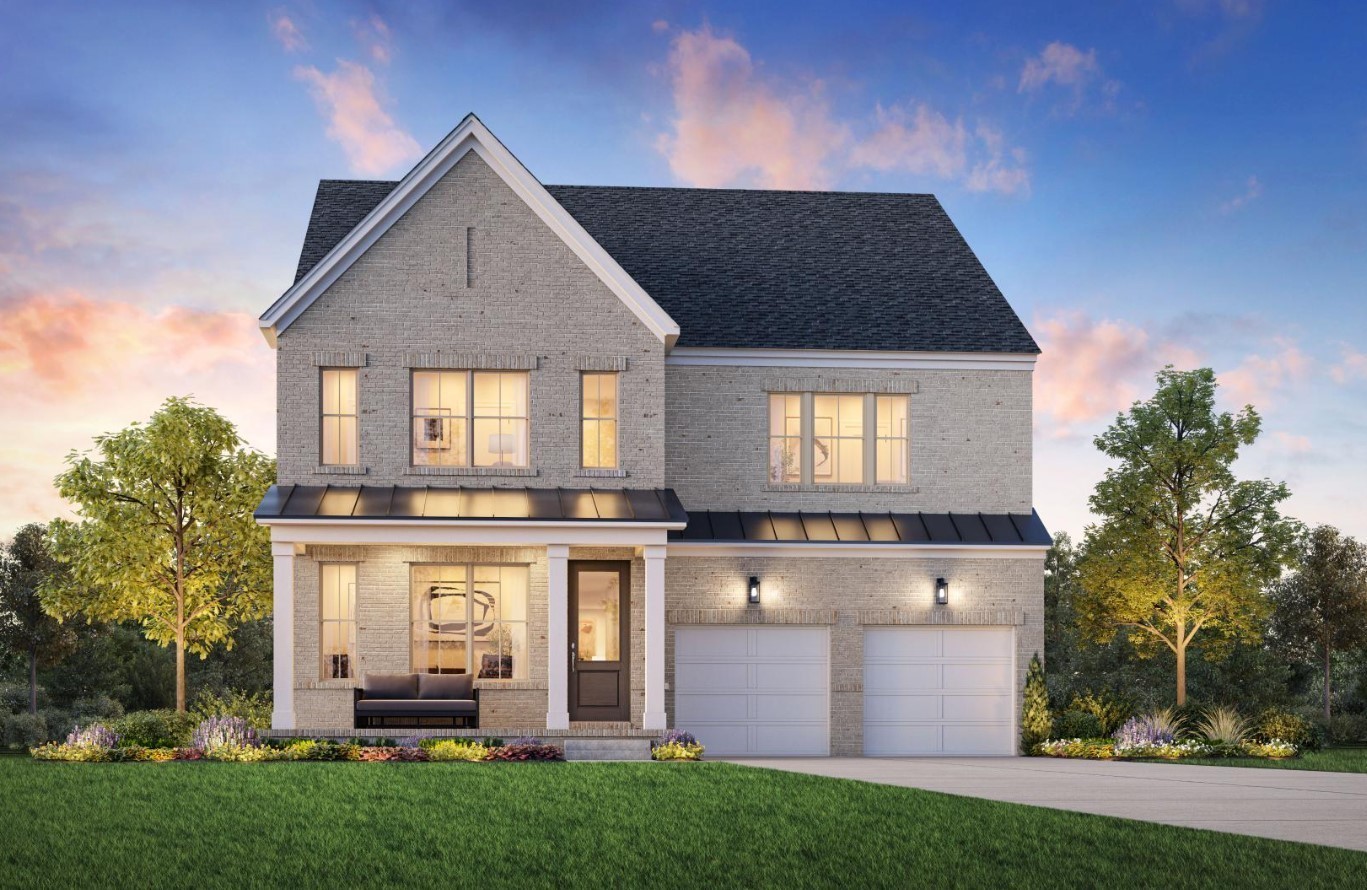
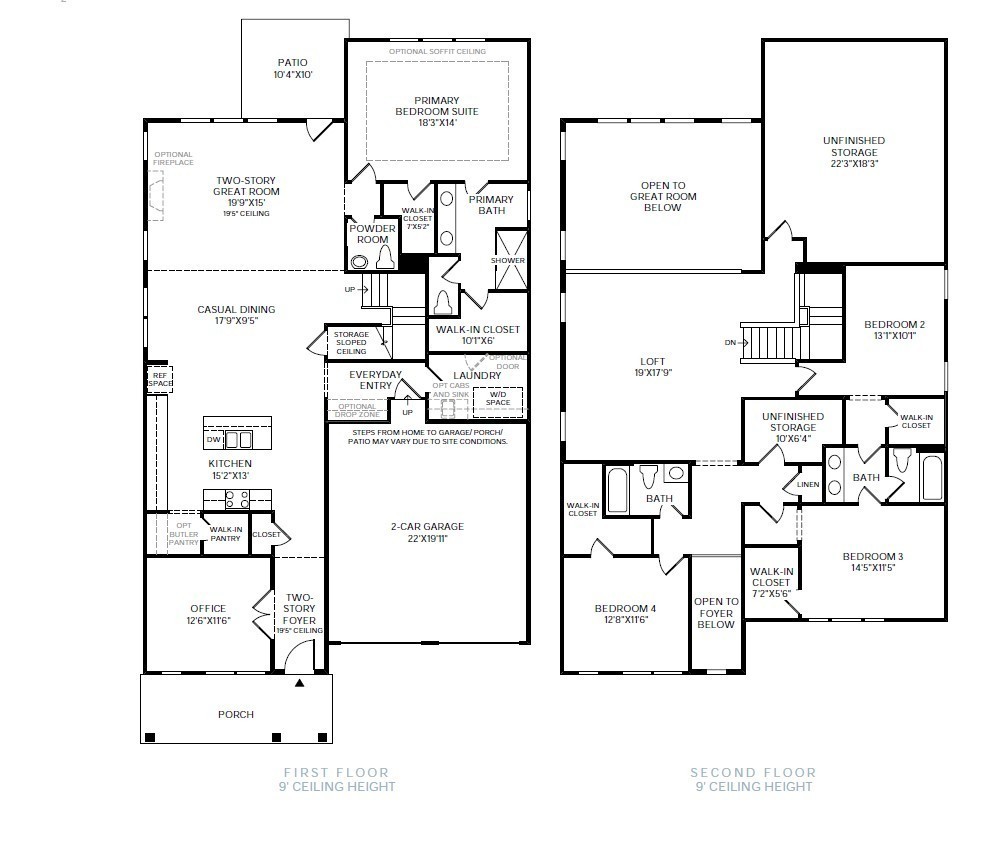
**Currently offering 50% off selections up to $60,000 plus an extra $10,000 toward closing with the use of Toll Brothers Mortgage** Welcome to the Carlow Collection at Tomlinson Pointe by Toll Brothers! Our Cullin floor plan has everything your family needs! Offering 4-5 bedrooms and up to three separate living spaces, this floor plan is more than spacious and perfect for a new or growing family. With an open floor plan, the kitchen leads effortlessly into a casual dining space and two-story great room. Enjoy additional entertainment space off the great room through double slider doors onto the patio. This plan features a first floor primary suite, complete with dual walk-in closets and a spacious primary bath that offers a bathtub option. Also on the first floor is a powder room, laundry room with the option to add a sink, and everyday entry to the two car garage. Upstairs you will find a spacious loft, a storage room that can turn into a media room, and three additional bedrooms. Turn this plan into your dream home by choosing your own interior finishes in the design studio! This plan has multiple structural options to utilize space suitable for your lifestyle. Choose your lot and your exterior elevation. Tomlinson Pointe is complete with a community pool, tot lot, and walking trails! It is also close to local shopping and dining and only 20 mins drive to BNA! *Photos are for example purposes only to show floor plan layout and not of the actual home. THIS IS A FLOOR PLAN OPTION FOR A BUILD-TO-ORDER. Advertised pricing is the Starting Base Price.* Community Model Home is open Sun-Sat.

$4,358/mo

Est. mortgage payment based on a $654,995 home price.

All estimates are provided by Luxury Presence for informational purposes only. Actual amounts may vary.

Additional information

MLS® ID
3611195

Interior Features

Bedrooms
4
Bathrooms
4
Cooling
Yes
Heating
Yes
Basement
No

Other Property Details

Taxes
$3,000
Tax Frequency
Annually
Association Fee Frequency
Monthly
Garage
Yes
Pets Allowed
Yes
New Construction
Yes
55+/Senior Community
No

Listings courtesy of Middle Tennessee Regional Multiple Listing Service as distributed by MLS GRID

All information deemed reliable but not guaranteed and should be independently verified. All properties are subject to prior sale, change or withdrawal. Neither listing broker(s) nor Karen Wanamarta shall be responsible for any typographical errors, misinformation, misprints and shall be held totally harmless. Properties displayed may be listed or sold by various participants in the MLS.

Based on information submitted to the MLS GRID as of 8:06 PM UTC on 10/10/2026. All data is obtained from various sources and may not have been verified by broker or MLS GRID. Supplied Open House Information is subject to change without notice. All information should be independently reviewed and verified for accuracy. Properties may or may not be listed by the office/agent presenting the information.

©2026
Middle Tennessee Regional Multiple Listing Service . All rights reserved.

DMCA Notice


Powered by Luxury Presence