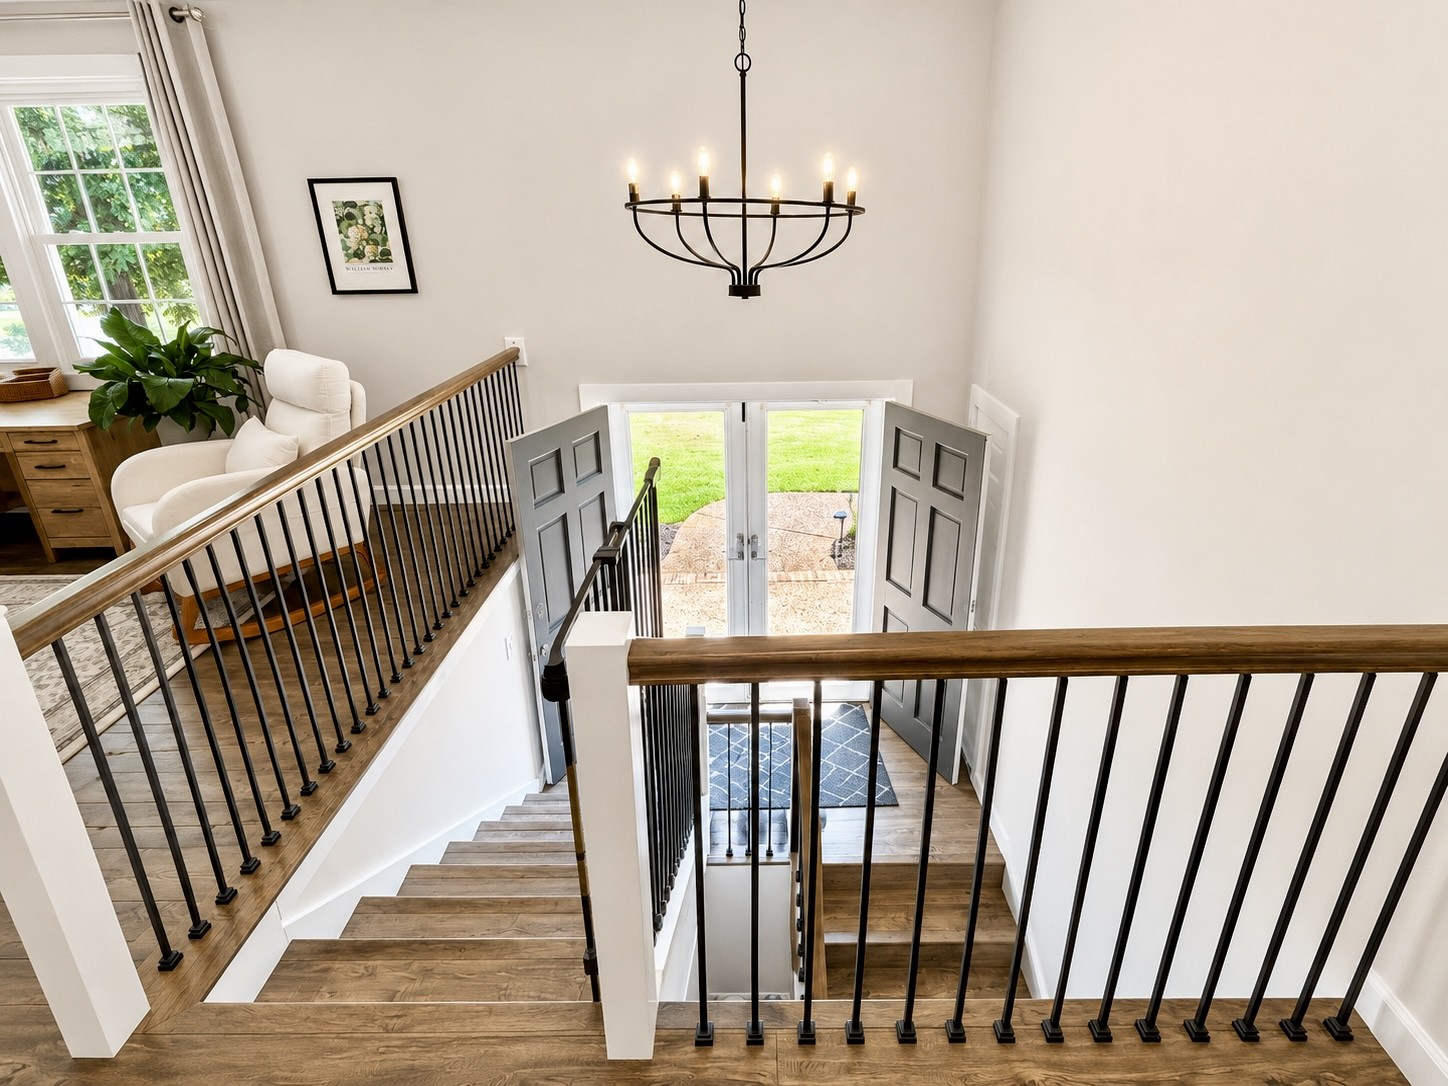
Property photo 1
Property photo 2
Property photo 3
Property photo 4
Property photo 5
4 Beds
3 Baths
3,906 sqft

$575,000

893 Lobelville Hwy, Linden TN, 37096

Price per sqft$147.21
Built in1971
Property size3,906 sqft
Property typeResidential
Courtesy of United Country Richardson Real Estate, Inc., Kathryn Gray Dean Listing Contact: 9313748050

Overview

Active

Listed Sep 2, 2026

Updated 29h ago

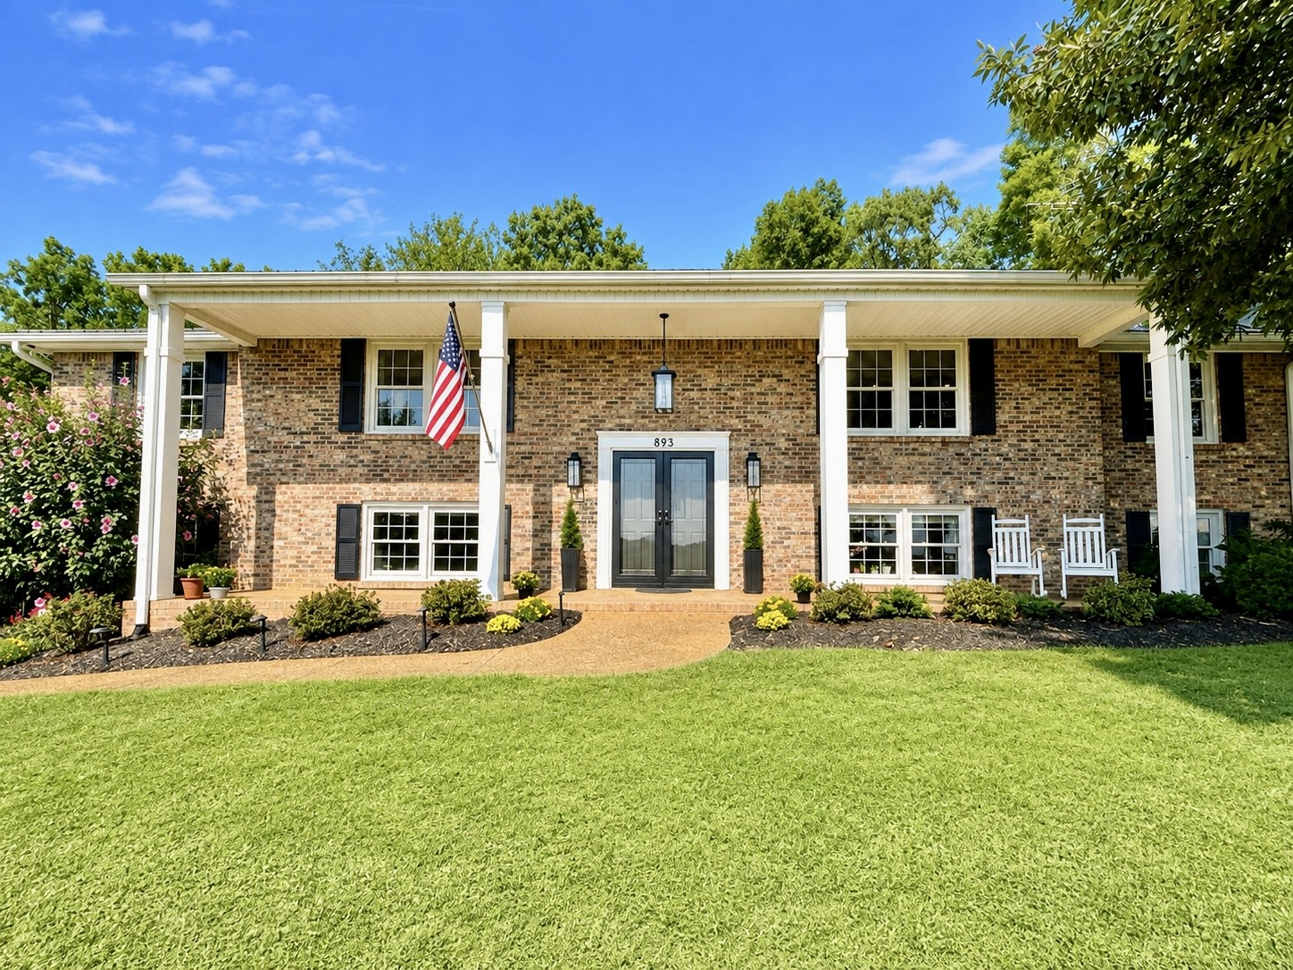
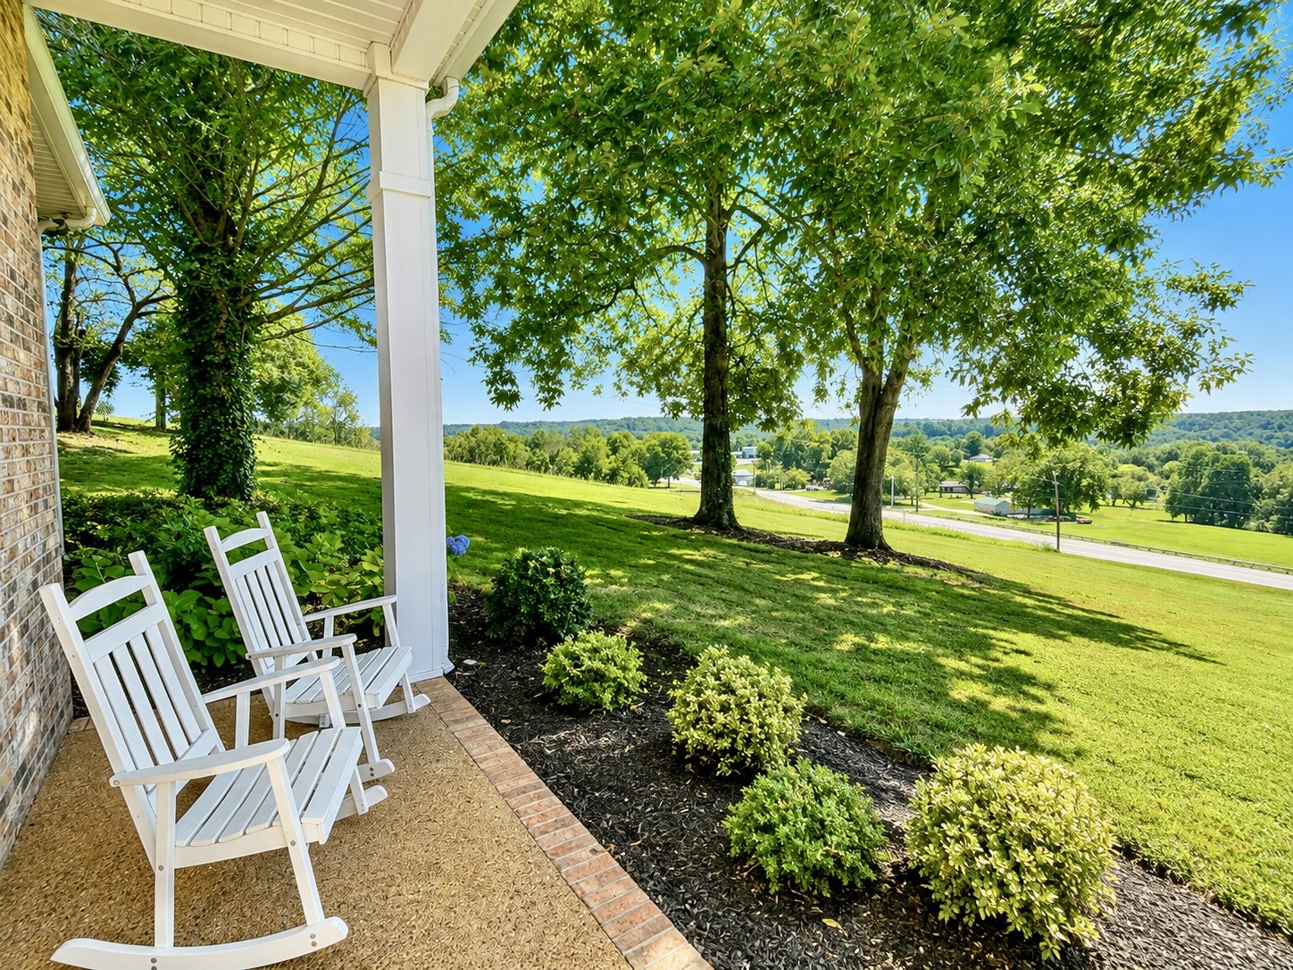
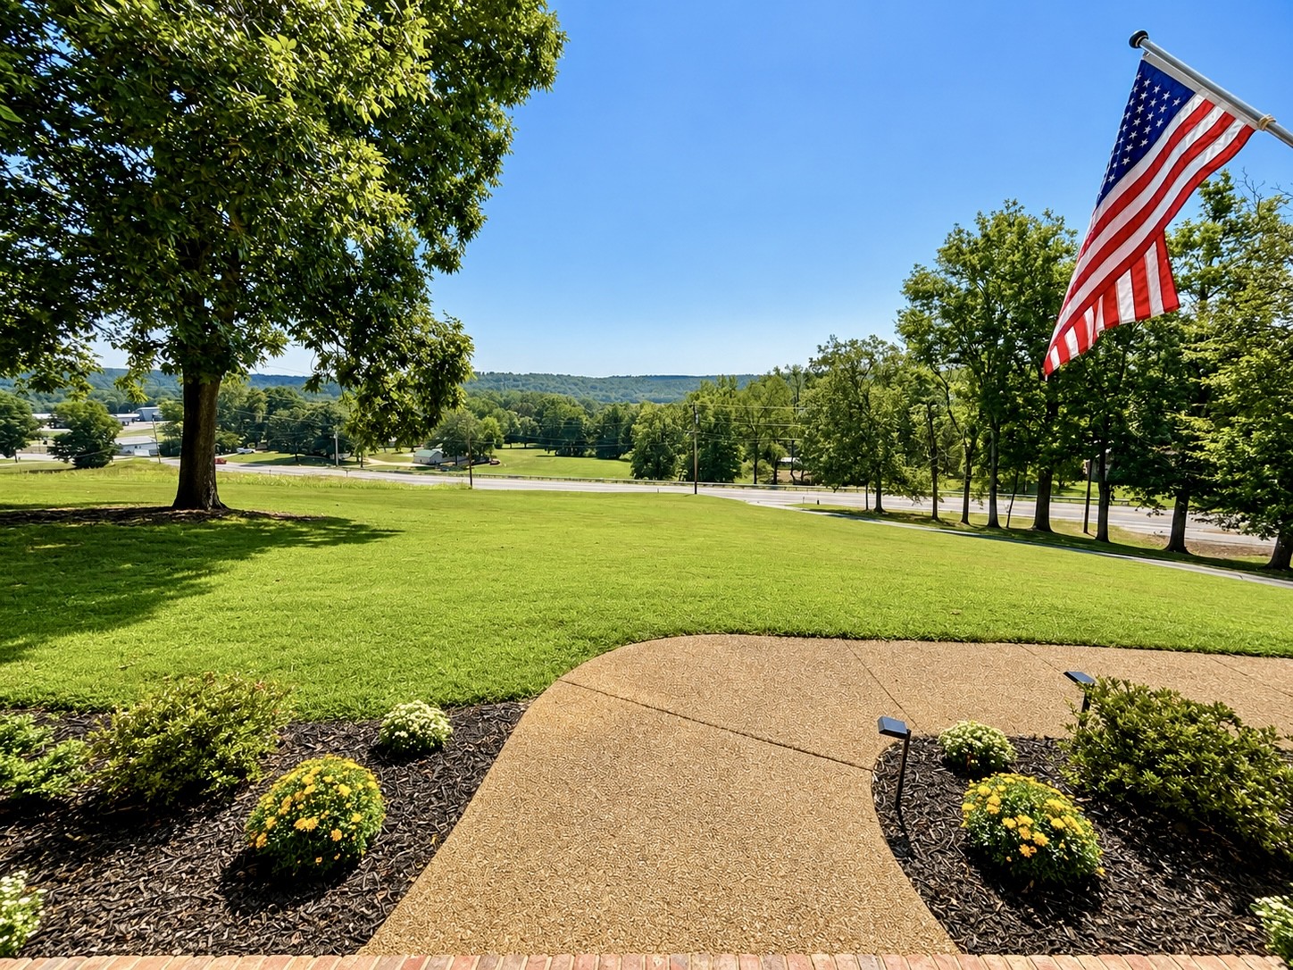
Welcome to 893 Lobelville Hwy in Linden, TN, a beautifully updated brick home offering 4 bedrooms, 3 bathrooms, a finished basement bonus area, and exceptional indoor-outdoor living, conveniently located just minutes from town. The spacious open-concept living, dining, and kitchen area is ideal for entertaining. The impressive kitchen features quartz countertops, new white shaker cabinetry, ceiling-height tile backsplash, an oversized 47” x 97” island, stainless appliances, 5-burner gas range with convection oven, custom vent hood, pot filler, French-door refrigerator, dishwasher with third rack, and built-in beverage/wine cooler. The adjoining dining room features a coffered ceiling and custom millwork with room to comfortably seat eight. The living room showcases a wood-burning fireplace with custom walnut mantel and leathered granite hearth, along with beautiful custom built-ins. The primary suite includes two closets, including a walk-in with custom shelving, and a spa-inspired bath with Carrara marble double vanity, freestanding tub, private water closet, and oversized tiled shower with rainfall system, handheld wand, bench, and marble flooring. The finished basement provides flexible space currently used for guests, media, office, and exercise, plus a full bathroom and additional storage. A well-appointed laundry room, mudroom, custom closet shelving, waterproof laminate flooring, recessed lighting, updated PEX plumbing, and tankless water heaters add function throughout the home. Outdoor living is a highlight with a large covered front porch, expansive screened back porch, and private deck off the primary bedroom. The fully fenced backyard features 4-rail horse fencing with welded wire, a large stone firepit, 10’ x 20’ storage building, raised garden beds, and landscaping. A heated and cooled 2-car garage with built-in workbenches and cabinetry offers excellent workspace and storage. High-speed fiber internet completes this thoughtfully updated property.

$3,825/mo

Est. mortgage payment based on a $575,000 home price.

All estimates are provided by Luxury Presence for informational purposes only. Actual amounts may vary.

Additional information

MLS® ID
3531671

Interior Features

Bedrooms
4
Bathrooms
3
Fireplace
Yes
Cooling
Yes
Heating
Yes
Basement
Yes

Exterior Features

Lot Size
1.3 Acres

Other Property Details

Taxes
$1,053
Tax Frequency
Annually
Garage
Yes
Pets Allowed
Yes
55+/Senior Community
No

Listings courtesy of Middle Tennessee Regional Multiple Listing Service as distributed by MLS GRID

All information deemed reliable but not guaranteed and should be independently verified. All properties are subject to prior sale, change or withdrawal. Neither listing broker(s) nor Karen Wanamarta shall be responsible for any typographical errors, misinformation, misprints and shall be held totally harmless. Properties displayed may be listed or sold by various participants in the MLS.

Based on information submitted to the MLS GRID as of 12:53 PM UTC on 10/10/2026. All data is obtained from various sources and may not have been verified by broker or MLS GRID. Supplied Open House Information is subject to change without notice. All information should be independently reviewed and verified for accuracy. Properties may or may not be listed by the office/agent presenting the information.

©2026
Middle Tennessee Regional Multiple Listing Service . All rights reserved.

DMCA Notice


Powered by Luxury Presence