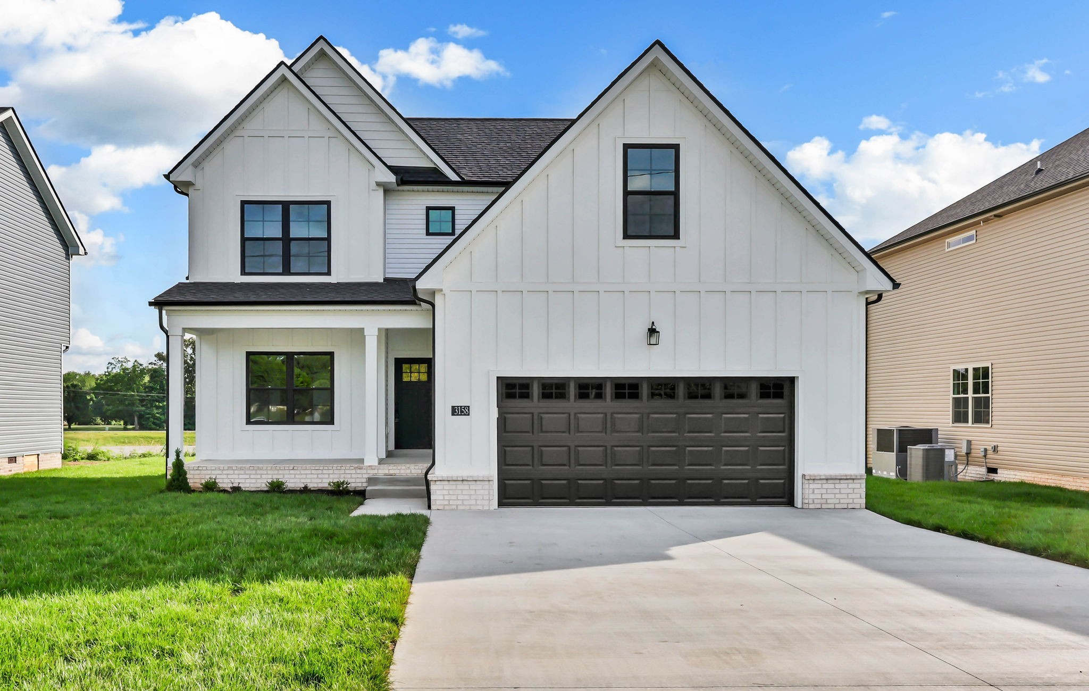
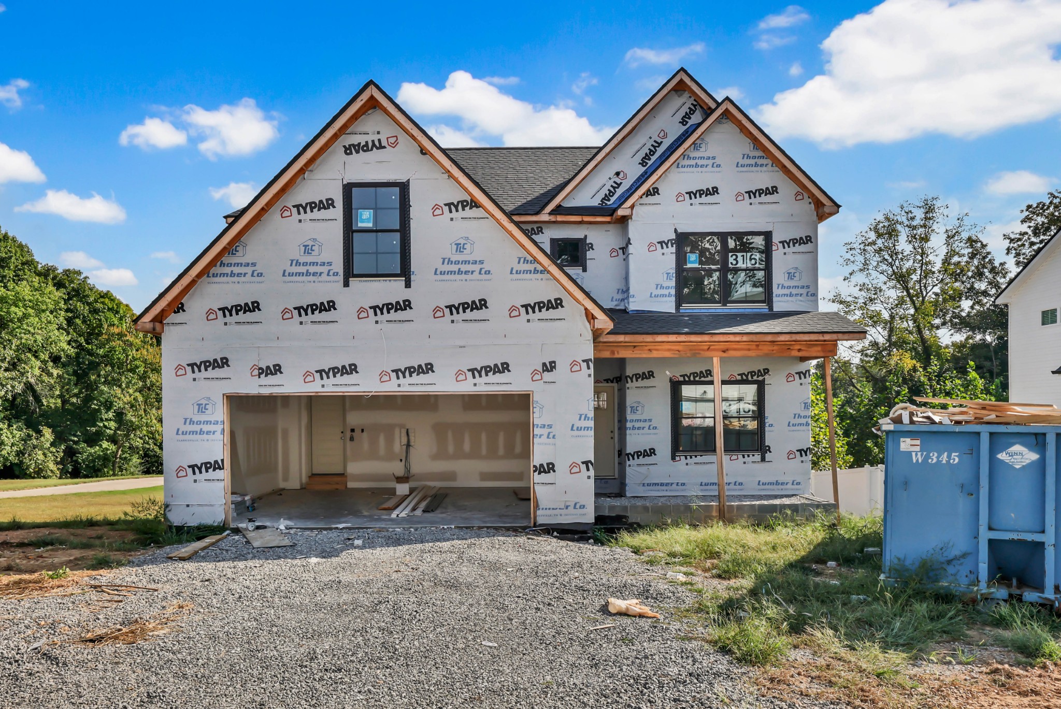
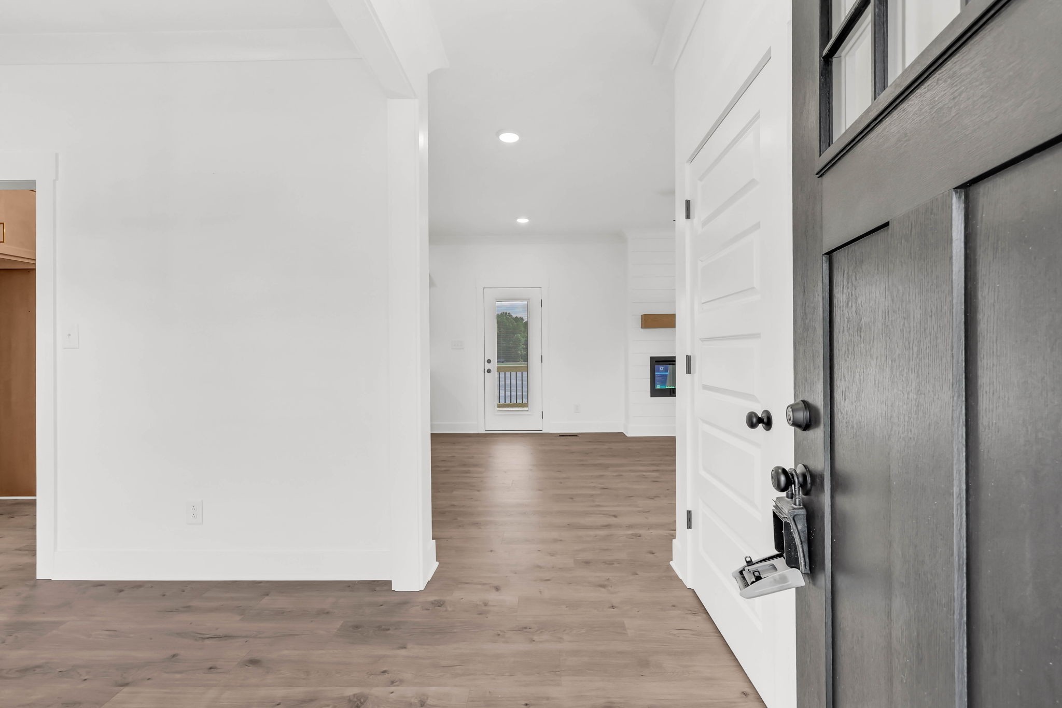
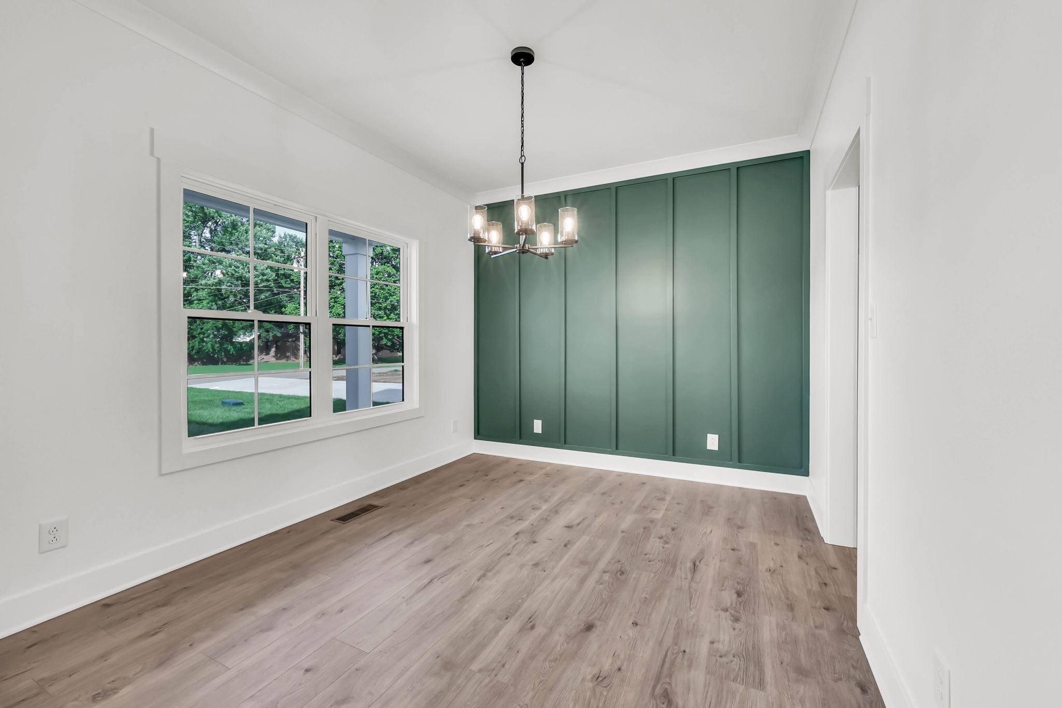
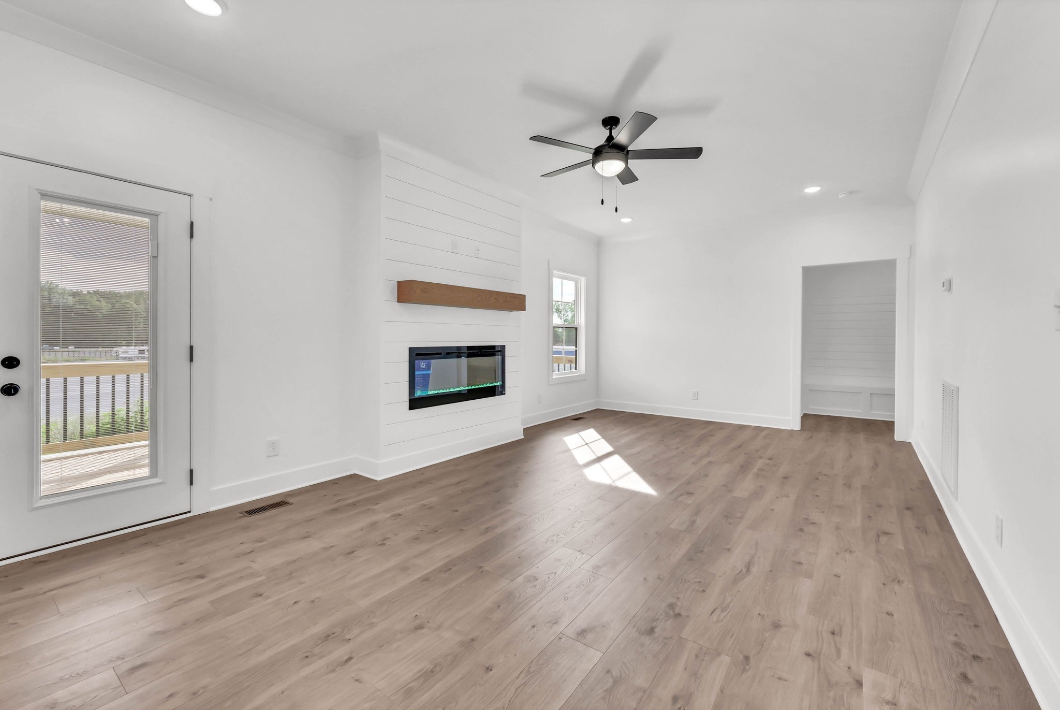
Property photo 1
Property photo 2
Property photo 3
Property photo 4
Property photo 5
3 Beds
3 Baths
1,804 sqft

$413,500

188 Sherlock Dr, Clarksville TN, 37043

Price per sqft$229.21
Built in2026
Property size1,804 sqft
Property typeResidential
Courtesy of ClarksvilleHomeowner.com, Heather M. Eisenmann Listing Contact: 9315389816

Overview

Active

Listed Jul 23, 2026

Updated 2 weeks ago

Welcome to your dream home—an exceptional new build offering modern living, versatile space, and quality finishes throughout. This beautifully designed 3-bedroom, 2.5-bath home includes an additional main-level flex space perfect for a formal dining room, home office, playroom, or anything else your lifestyle demands. From the moment you step inside, you'll appreciate the attention to detail and the ease of low-maintenance living. Tile floors in all wet areas and no carpet on the main floor ensure durability and a sleek, clean look. The open-concept layout flows effortlessly, making it ideal for both entertaining and everyday life. The spacious living area opens to a modern kitchen with bar seating space, sleek stainless steel appliances (including a stove, microwave, and dishwasher), and plenty of counter space for cooking and gathering. The primary suite is thoughtfully tucked away for privacy and relaxation, featuring a spacious ensuite bath and a walk-in dressing room as large as an additional room —a rare and highly practical feature. Step outside to the covered back porch, perfect for enjoying your morning coffee, hosting cookouts, or simply relaxing in your own backyard oasis. This home has been carefully crafted with both style and function in mind, offering the ideal balance of comfort and convenience. Located in the Sango community, you’ll enjoy easy access to local schools, shopping centers, dining, and just minutes from I-24 for a quick commute to Nashville or Fort Campbell.

$2,751/mo

Est. mortgage payment based on a $413,500 home price.

All estimates are provided by Luxury Presence for informational purposes only. Actual amounts may vary.

Additional information

MLS® ID
3305153
Available from
October 30, 2026

Interior Features

Bedrooms
3
Bathrooms
3
Fireplace
Yes
Cooling
Yes
Heating
Yes
Basement
No

Exterior Features

Lot Size
0.19 Acres

Other Property Details

Taxes
$394
Tax Frequency
Annually
Association Fee Frequency
Yearly
Garage
Yes
New Construction
Yes
55+/Senior Community
No

Listings courtesy of Middle Tennessee Regional Multiple Listing Service as distributed by MLS GRID

All information deemed reliable but not guaranteed and should be independently verified. All properties are subject to prior sale, change or withdrawal. Neither listing broker(s) nor Karen Wanamarta shall be responsible for any typographical errors, misinformation, misprints and shall be held totally harmless. Properties displayed may be listed or sold by various participants in the MLS.

Based on information submitted to the MLS GRID as of 3:17 AM UTC on 9/27/2026. All data is obtained from various sources and may not have been verified by broker or MLS GRID. Supplied Open House Information is subject to change without notice. All information should be independently reviewed and verified for accuracy. Properties may or may not be listed by the office/agent presenting the information.

©2026
Middle Tennessee Regional Multiple Listing Service . All rights reserved.

DMCA Notice


Powered by Luxury Presence