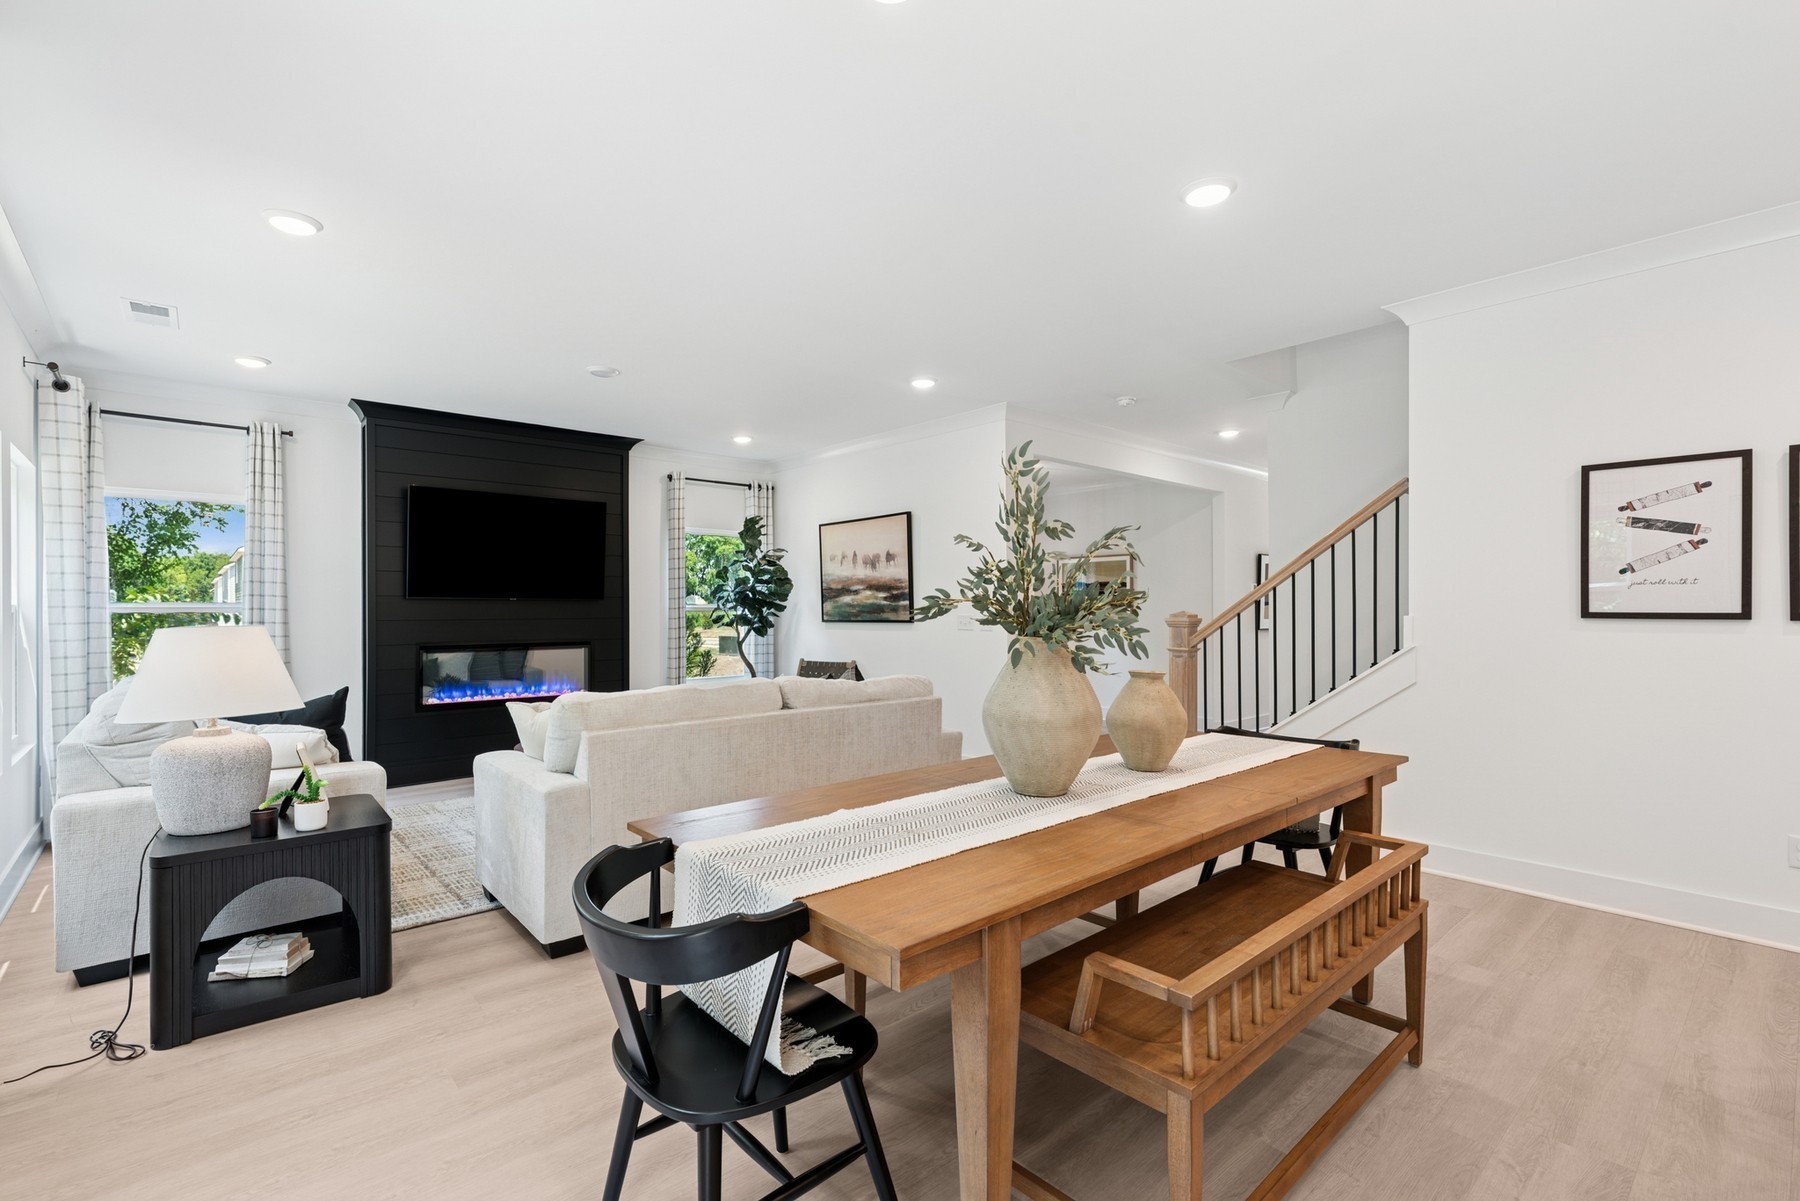
Property photo 1
Property photo 2
Property photo 3
Property photo 4
Property photo 5
4 Beds
3 Baths
2,760 sqft

$508,990

3120 Gravity Drive, Columbia TN, 38401

Price per sqft$184.42
Built in2026
Property size2,760 sqft
Property typeResidential
Courtesy of M/I HOMES OF NASHVILLE LLC, Cameron McDonald Listing Contact: 5133092010

Overview

Active

Listed Oct 6, 2026

Updated 4 days ago

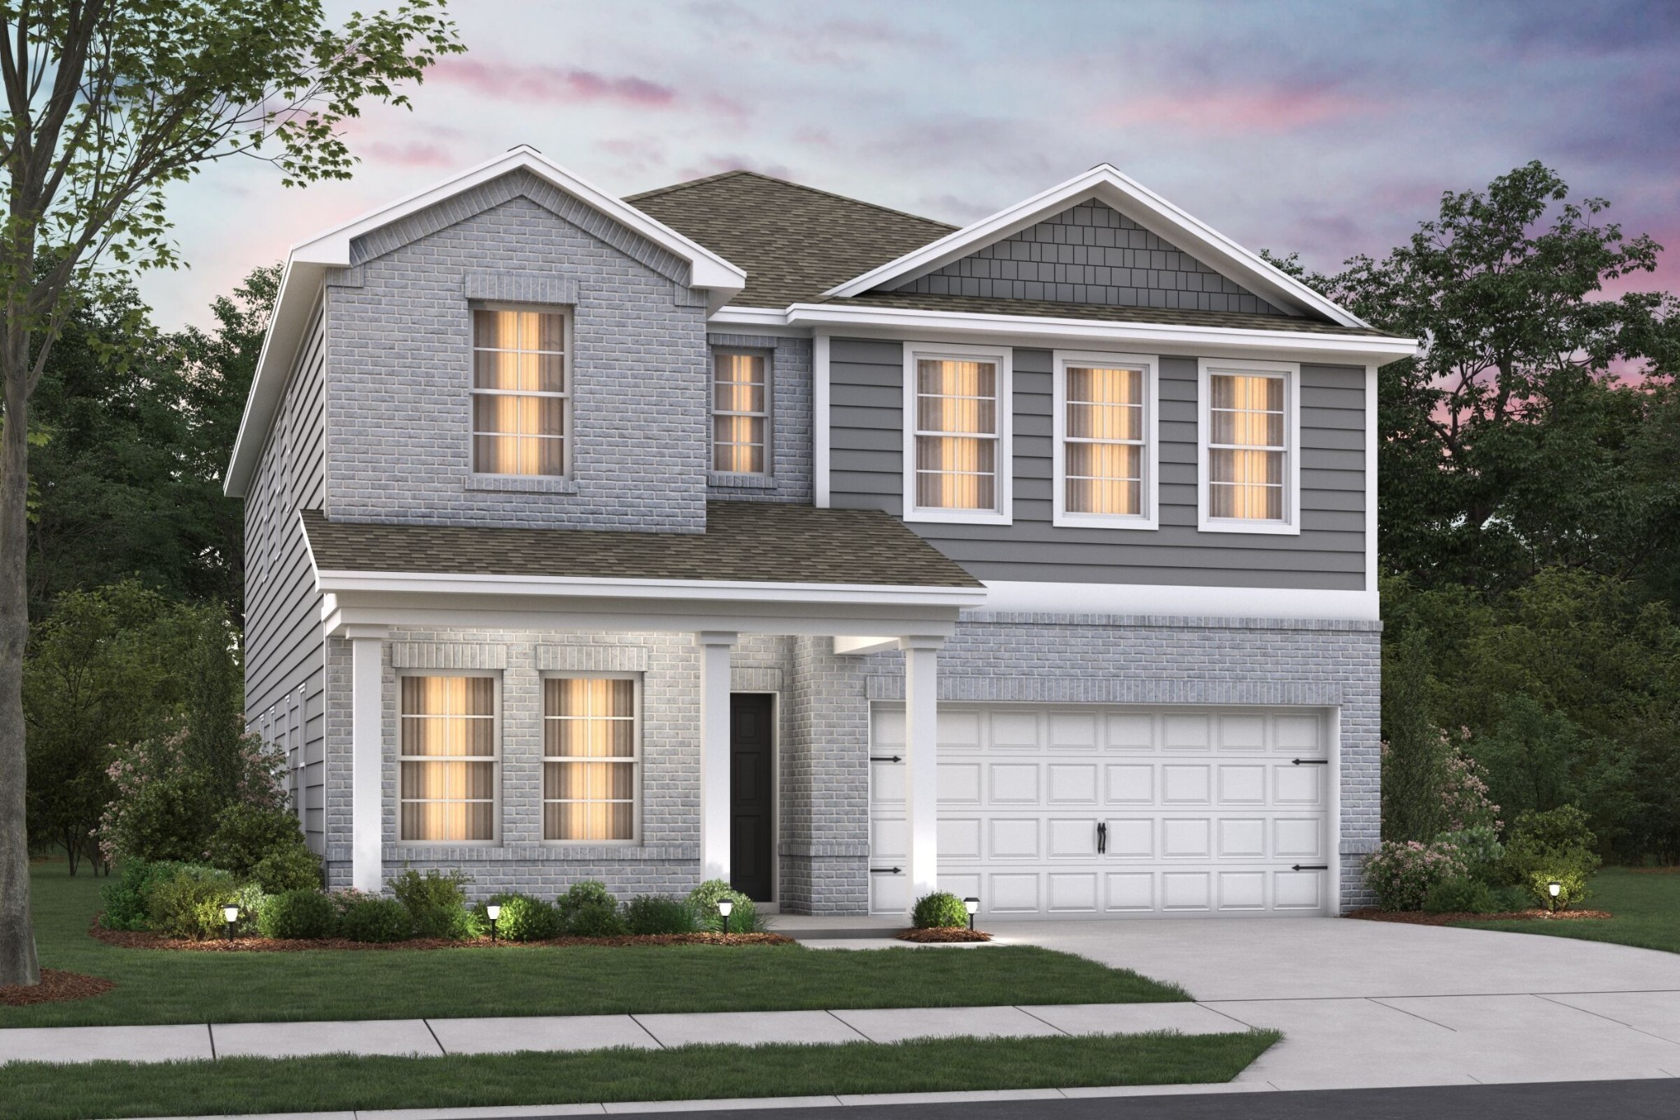
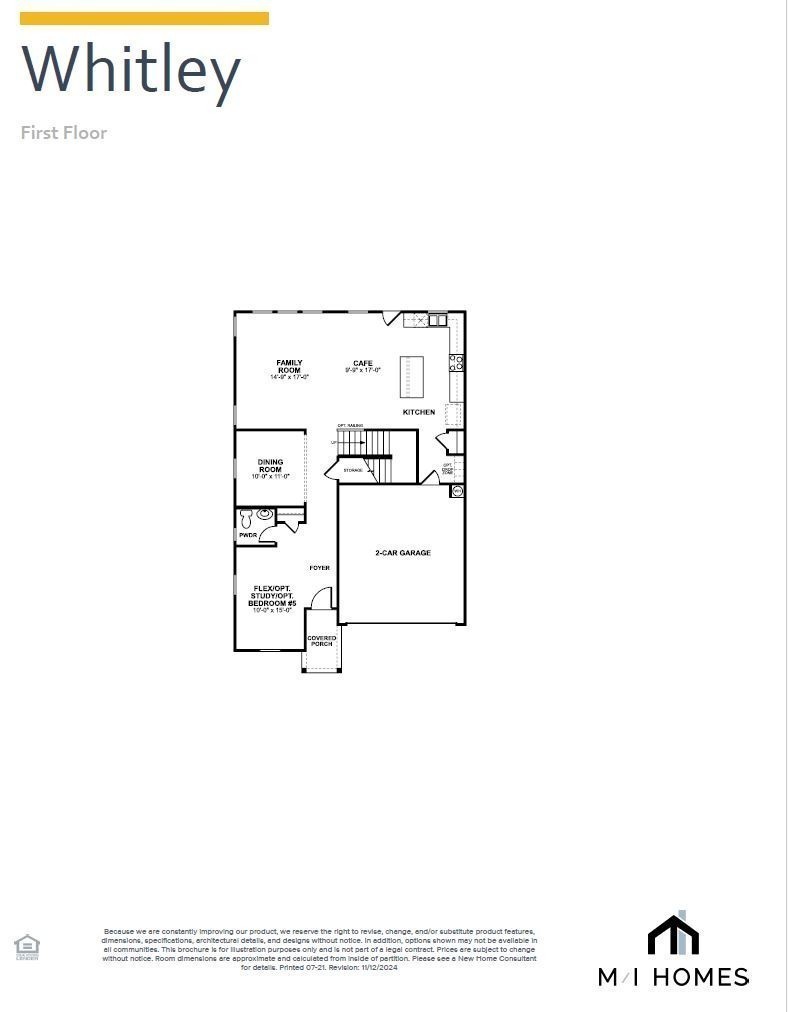
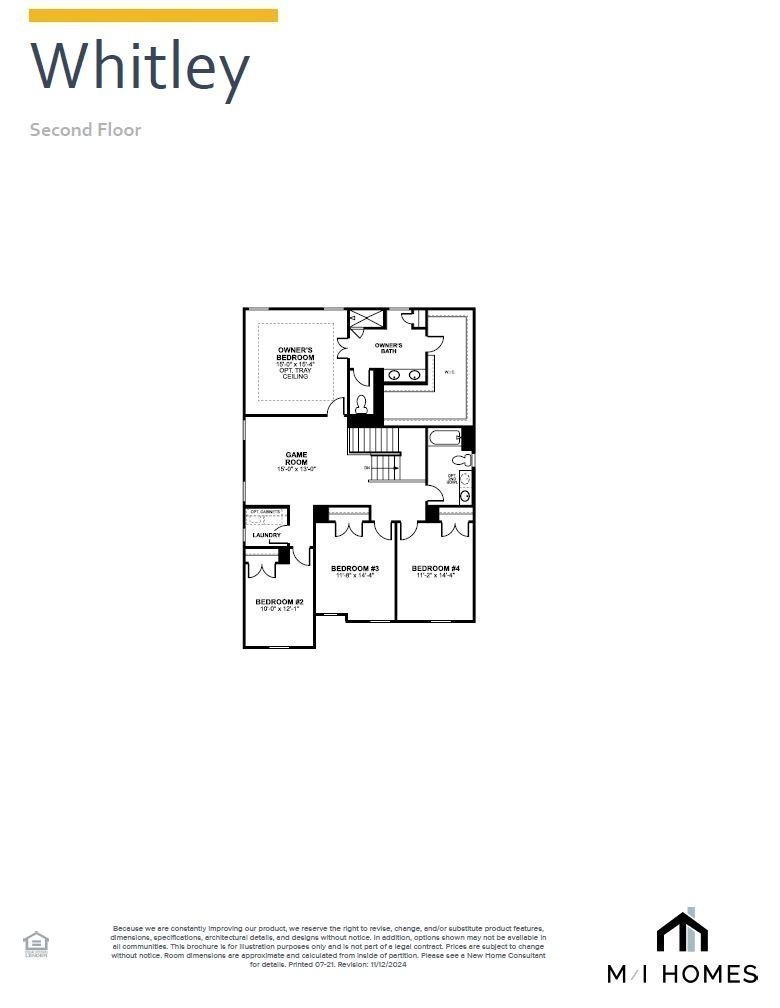
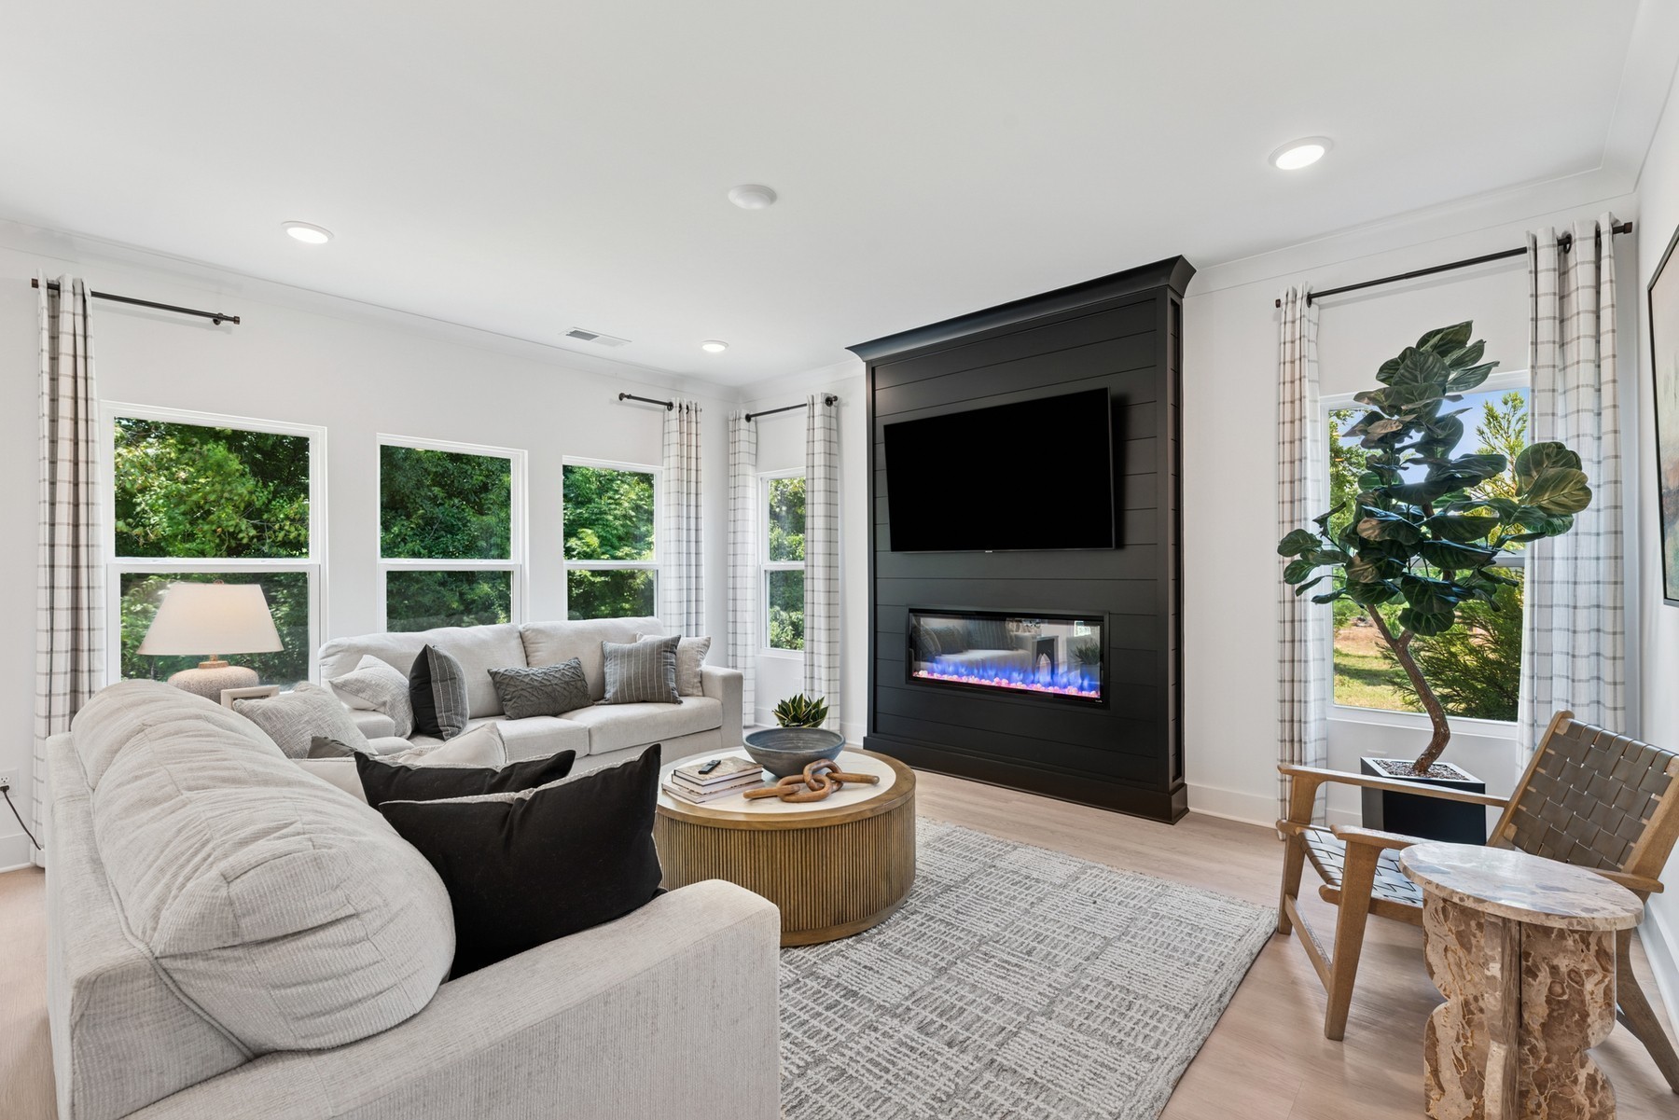
Discover the Space You’ve Been Searching For at Reserve at Silver Springs You’ve told us what you really want: more yard, more privacy, and room for your family to spread out—without neighbors just steps away. That’s why so many buyers are choosing Reserve at Silver Springs, the only new-home community in north Columbia still delivering generous large homesites that give you the true outdoor space you’ve been asking for—perfect for play areas, gardens, fire pits, or simply enjoying Tennessee evenings in peace. The elegant Whitley plan by M/I Homes offers approximately 2,744 square feet of sophisticated two-story living. This flexible design includes 4–5 bedrooms, 2–3.5 bathrooms, an inviting open-concept kitchen, café, and family room ideal for gatherings, a versatile flex room (perfect as a study or guest suite), and a relaxing covered patio that extends your living space outdoors. Step inside to standard luxury vinyl plank flooring throughout the main level for lasting beauty and easy maintenance. Elevate your home’s charm with optional farmhouse-style exteriors featuring crisp white siding, bold black windows, and classic trim—delivering timeless curb appeal with modern sophistication. Standout features include the highly sought-after 3-car garage option for extra parking, storage, or a workshop, plus exclusive community amenities like dedicated pickleball courts. All this in a peaceful, rolling-hills setting with convenient access to the best of Spring Hill and Franklin’s shopping, dining, and entertainment, as well as excellent schools in the Spring Hill zone. Schedule your tour of the Whitley at Reserve at Silver Springs today—larger homesites like these are rare and going fast!.

$3,386/mo

Est. mortgage payment based on a $508,990 home price.

All estimates are provided by Luxury Presence for informational purposes only. Actual amounts may vary.

Additional information

MLS® ID
3612301

Interior Features

Bedrooms
4
Bathrooms
3
Fireplace
Yes
Cooling
Yes
Heating
Yes
Basement
No

Other Property Details

Taxes
$342
Tax Frequency
Annually
Association Fee Frequency
Monthly
Garage
Yes
Pets Allowed
Yes
New Construction
Yes
55+/Senior Community
No

Listings courtesy of Middle Tennessee Regional Multiple Listing Service as distributed by MLS GRID

All information deemed reliable but not guaranteed and should be independently verified. All properties are subject to prior sale, change or withdrawal. Neither listing broker(s) nor Karen Wanamarta shall be responsible for any typographical errors, misinformation, misprints and shall be held totally harmless. Properties displayed may be listed or sold by various participants in the MLS.

Based on information submitted to the MLS GRID as of 2:42 AM UTC on 10/7/2026. All data is obtained from various sources and may not have been verified by broker or MLS GRID. Supplied Open House Information is subject to change without notice. All information should be independently reviewed and verified for accuracy. Properties may or may not be listed by the office/agent presenting the information.

©2026
Middle Tennessee Regional Multiple Listing Service . All rights reserved.

DMCA Notice


Powered by Luxury Presence