Property photo 1
Property photo 2
Property photo 3
Property photo 4
Property photo 5
3 Beds
3 Baths
1,900 sqft

$389,900

349 Wesson Dr, Clarksville TN, 37043

Price per sqft$205.21
Built in2026
Property size1,900 sqft
Property typeResidential
Courtesy of ClarksvilleHomeowner.com, Heather M. Eisenmann Listing Contact: 9315389816

Overview

Active

Listed Sep 8, 2026

Updated 25h ago

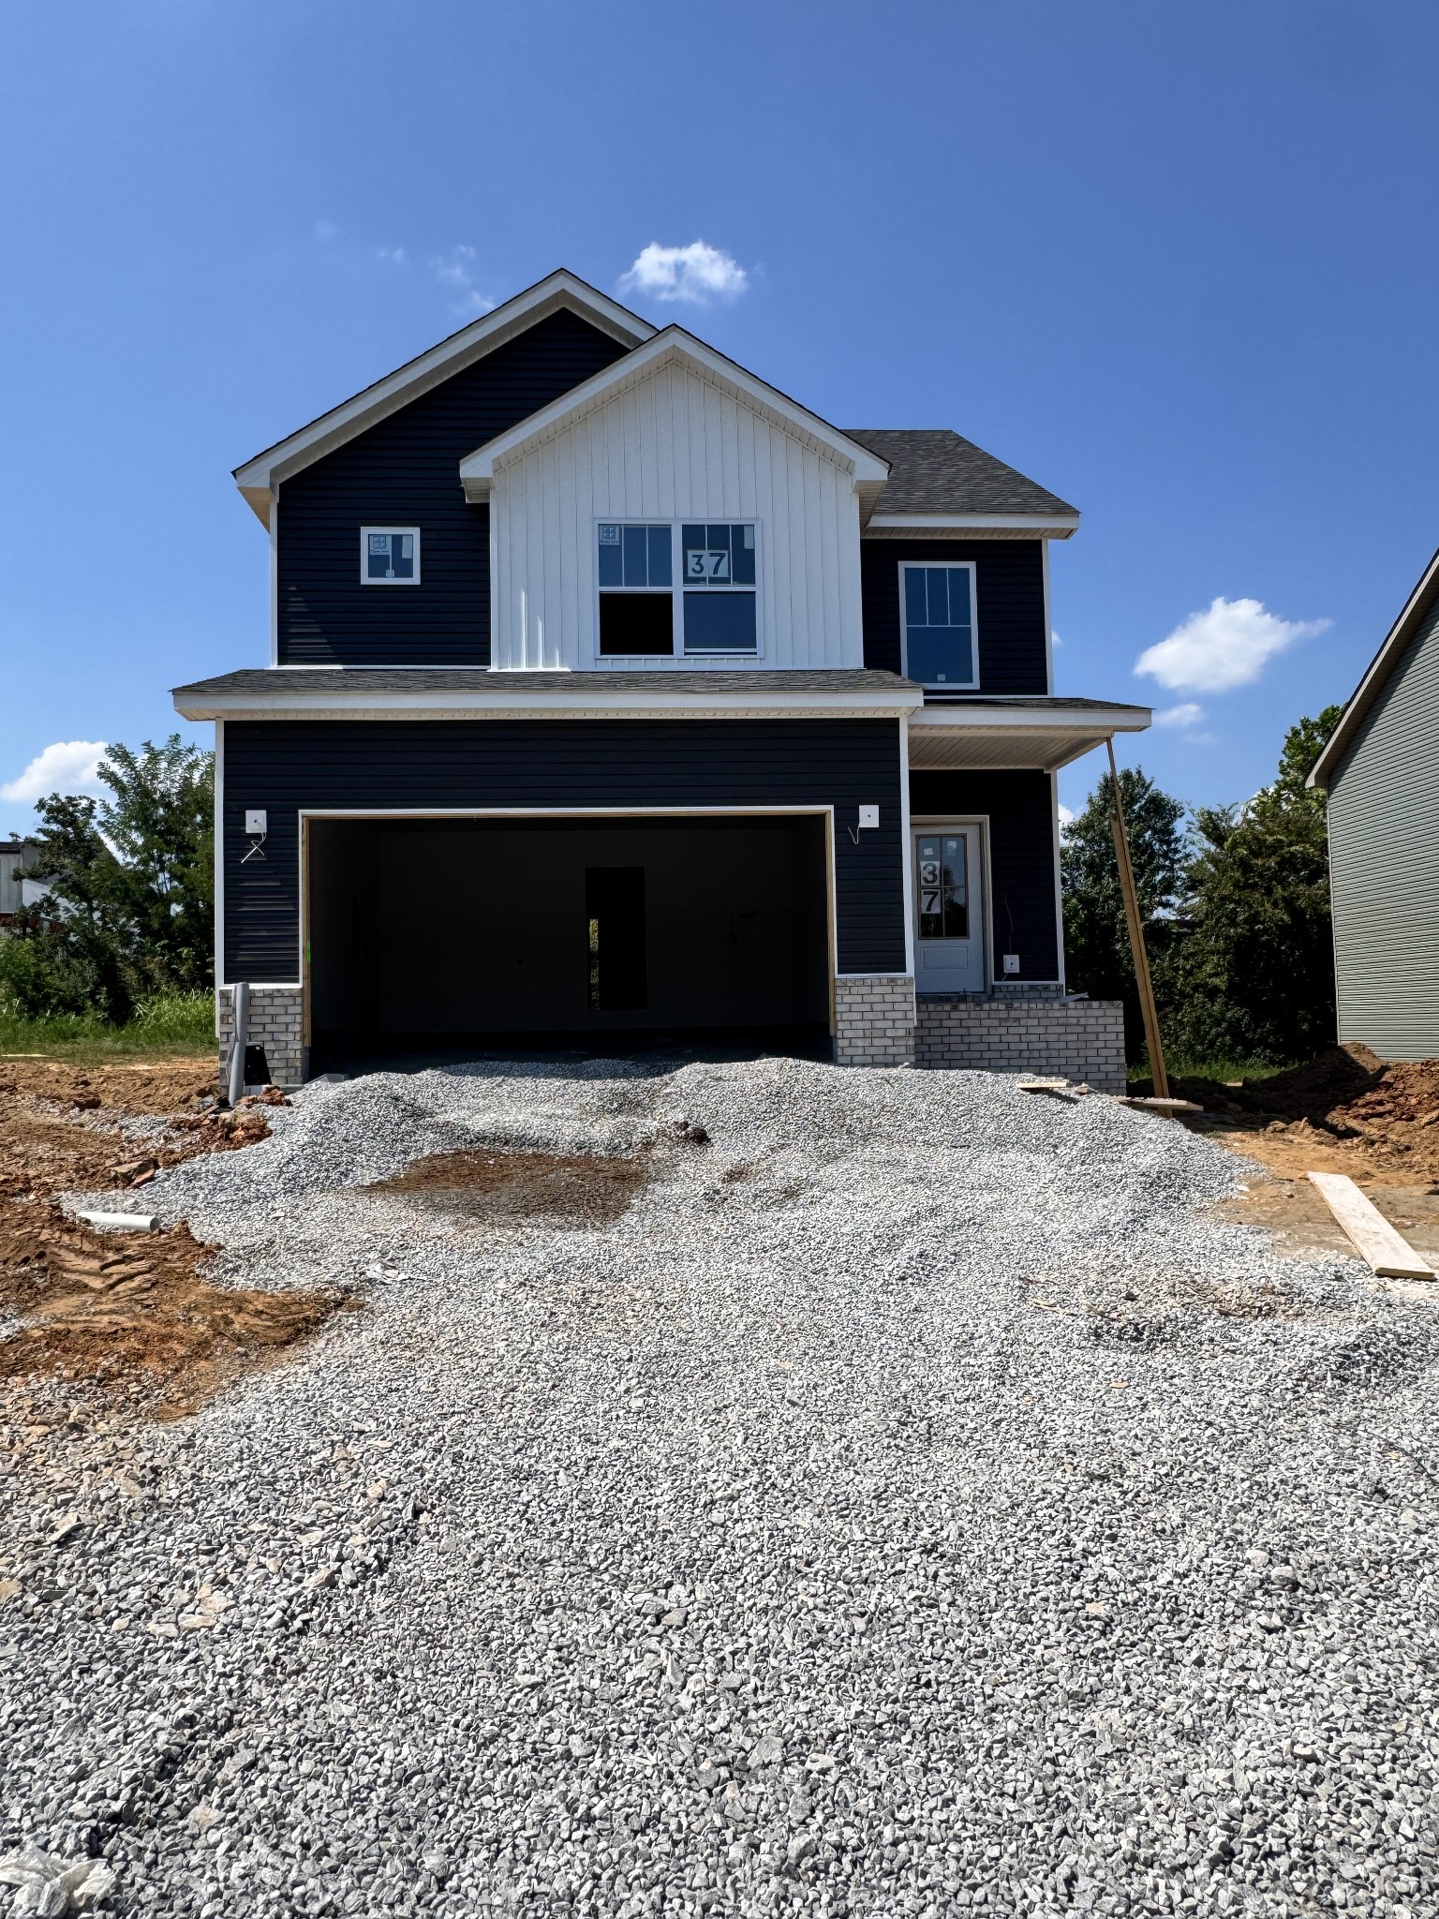
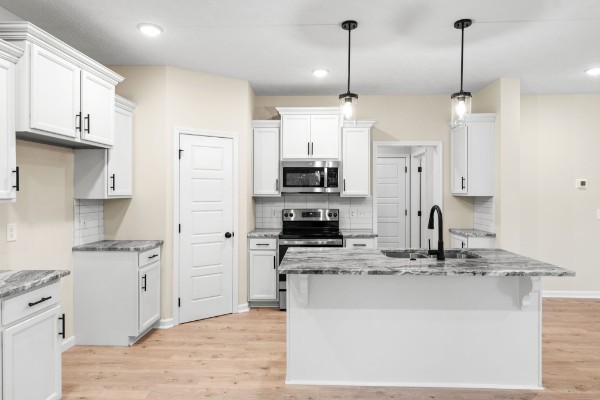
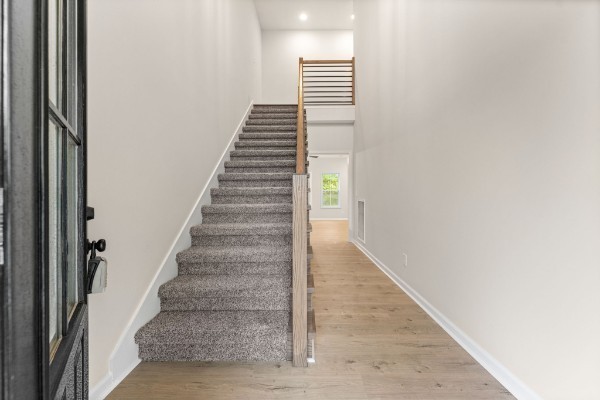
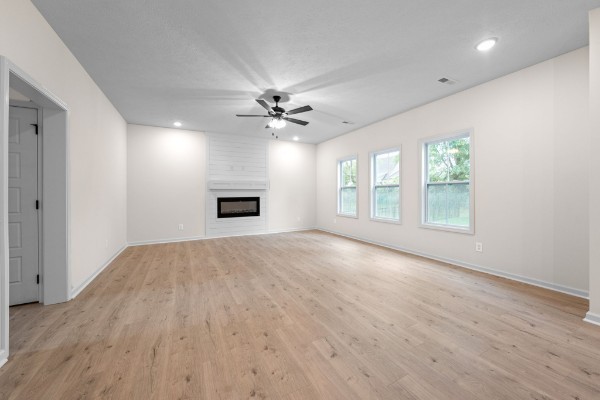
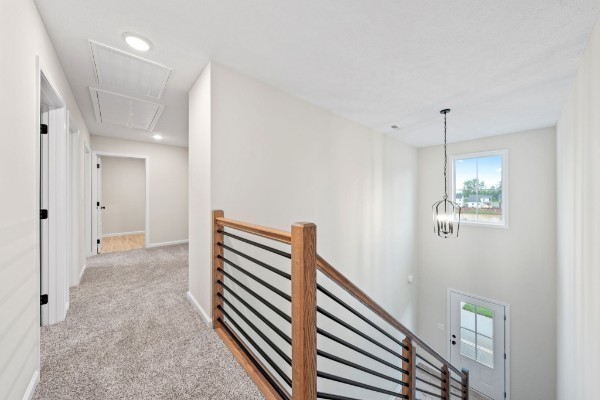
Everything included—and builder concessions are available with an accepted offer! The refrigerator, washer, dryer, blinds, and privacy fence are included, making this beautiful modern farmhouse-style home truly move-in ready. Inside, the open-concept layout feels bright, inviting, and designed for everyday living. The living room is centered around a beautiful shiplap fireplace with an LED firescape, creating a cozy focal point while keeping the space clean and modern. The kitchen flows seamlessly into the main living area and features granite countertops, a stylish backsplash, stainless-steel appliances, a spacious island, and an oversized walk-in pantry with plenty of room for storage. Upstairs, all three bedrooms are conveniently located near the dedicated laundry room, making daily routines a little easier. The primary suite offers a relaxing retreat with a spacious ensuite bathroom, beautifully tiled walk-in shower, and a generously sized walk-in closet with plenty of room for clothes, shoes, and extra storage. Step outside to enjoy the covered outdoor living area, perfect for morning coffee, grilling, relaxing in the evenings, or entertaining friends in the privacy-fenced backyard. Located in the desirable Sango area, this home is just minutes from schools, shopping, restaurants, and everyday conveniences, with quick access to I-24 for an easy commute toward Nashville or Fort Campbell. With valuable builder incentives, major appliances already included, a privacy fence, and a thoughtfully designed layout, this home offers an impressive combination of style, convenience, and value.

$2,594/mo

Est. mortgage payment based on a $389,900 home price.

All estimates are provided by Luxury Presence for informational purposes only. Actual amounts may vary.

Additional information

MLS® ID
3544363
Available from
November 30, 2026

Interior Features

Bedrooms
3
Bathrooms
3
Fireplace
Yes
Cooling
Yes
Heating
Yes
Basement
No

Exterior Features

Lot Size
0.14 Acres

Other Property Details

Taxes
$528
Tax Frequency
Annually
Association Fee Frequency
Monthly
Secondary Association Fee
$300
Garage
Yes
New Construction
Yes
55+/Senior Community
No

Listings courtesy of Middle Tennessee Regional Multiple Listing Service as distributed by MLS GRID

All information deemed reliable but not guaranteed and should be independently verified. All properties are subject to prior sale, change or withdrawal. Neither listing broker(s) nor Karen Wanamarta shall be responsible for any typographical errors, misinformation, misprints and shall be held totally harmless. Properties displayed may be listed or sold by various participants in the MLS.

Based on information submitted to the MLS GRID as of 7:21 PM UTC on 10/10/2026. All data is obtained from various sources and may not have been verified by broker or MLS GRID. Supplied Open House Information is subject to change without notice. All information should be independently reviewed and verified for accuracy. Properties may or may not be listed by the office/agent presenting the information.

©2026
Middle Tennessee Regional Multiple Listing Service . All rights reserved.

DMCA Notice


Powered by Luxury Presence