Leave a Message

Thank you for your message. We will be in touch with you shortly.

146 Troutbeck Ct
146 Troutbeck Ct
146 Troutbeck Ct
146 Troutbeck Ct
146 Troutbeck Ct
146 Troutbeck Ct
146 Troutbeck Ct
146 Troutbeck Ct
146 Troutbeck Ct
146 Troutbeck Ct
146 Troutbeck Ct
146 Troutbeck Ct
146 Troutbeck Ct
146 Troutbeck Ct
146 Troutbeck Ct
146 Troutbeck Ct
146 Troutbeck Ct
146 Troutbeck Ct
146 Troutbeck Ct
146 Troutbeck Ct
146 Troutbeck Ct
146 Troutbeck Ct
146 Troutbeck Ct
146 Troutbeck Ct
146 Troutbeck Ct
146 Troutbeck Ct
146 Troutbeck Ct
146 Troutbeck Ct
146 Troutbeck Ct
146 Troutbeck Ct
SEE ALL PHOTOS
146 Troutbeck Ct
146 Troutbeck Ct
146 Troutbeck Ct
146 Troutbeck Ct
146 Troutbeck Ct
146 Troutbeck Ct
146 Troutbeck Ct
146 Troutbeck Ct
146 Troutbeck Ct
146 Troutbeck Ct
146 Troutbeck Ct
146 Troutbeck Ct
146 Troutbeck Ct
146 Troutbeck Ct
146 Troutbeck Ct
146 Troutbeck Ct
146 Troutbeck Ct
146 Troutbeck Ct
146 Troutbeck Ct
146 Troutbeck Ct
146 Troutbeck Ct
146 Troutbeck Ct
146 Troutbeck Ct
146 Troutbeck Ct
146 Troutbeck Ct
146 Troutbeck Ct
146 Troutbeck Ct
146 Troutbeck Ct
146 Troutbeck Ct
146 Troutbeck Ct
Courtesy of Byers & Harvey Inc., Christina Wertz Listing Contact: 8145150331 
Sold

146 Troutbeck Ct

146 Troutbeck Ct, Clarksville, TN 37040

$412,000
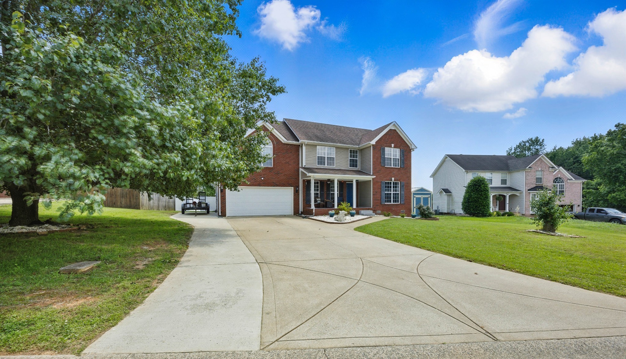
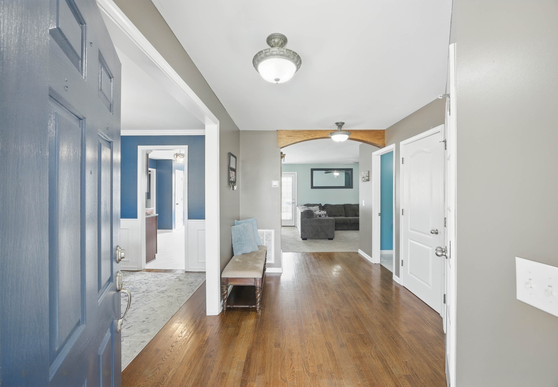
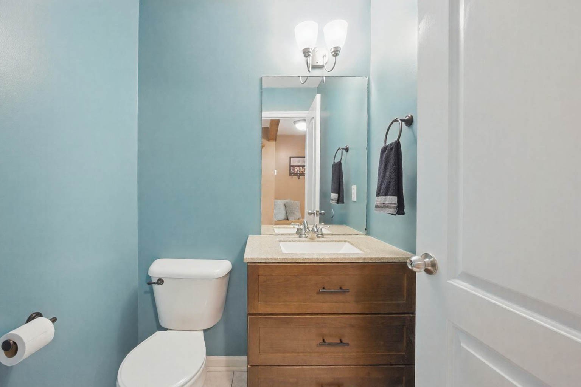
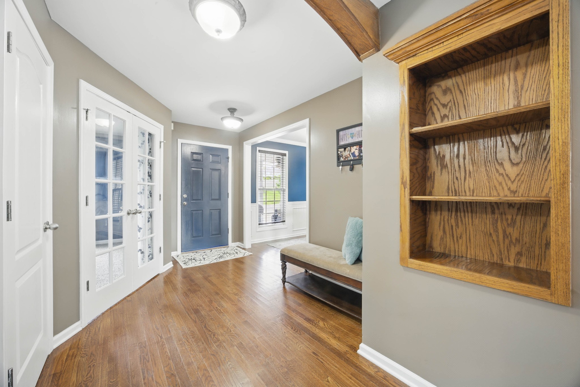
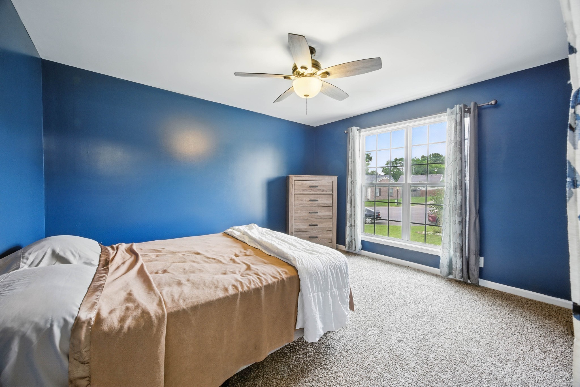
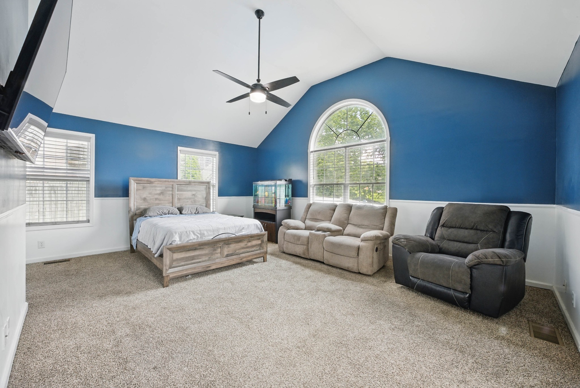
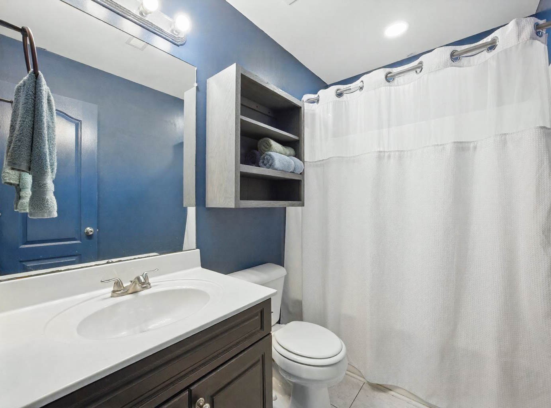
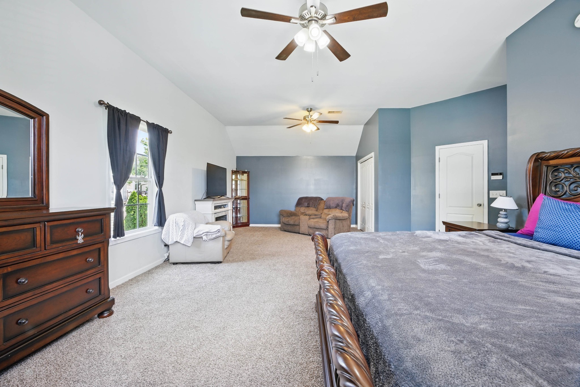
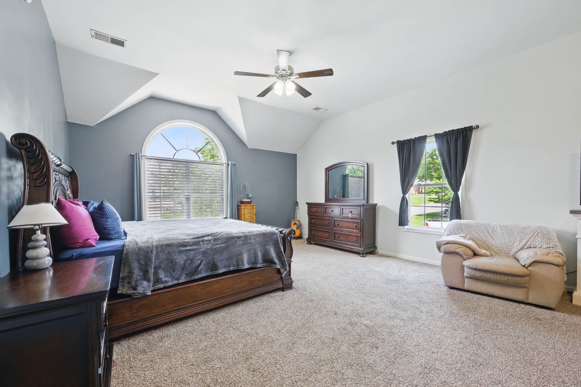
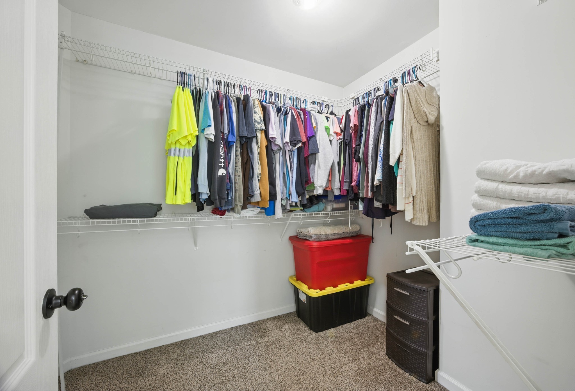
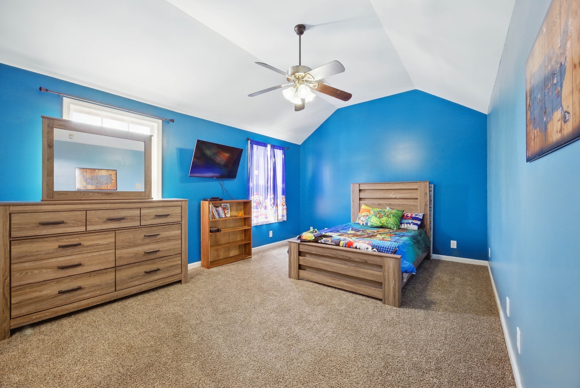
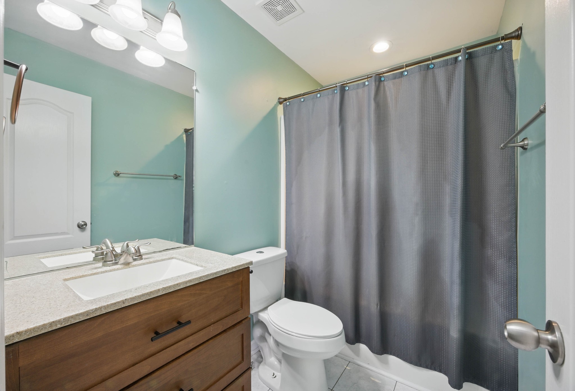
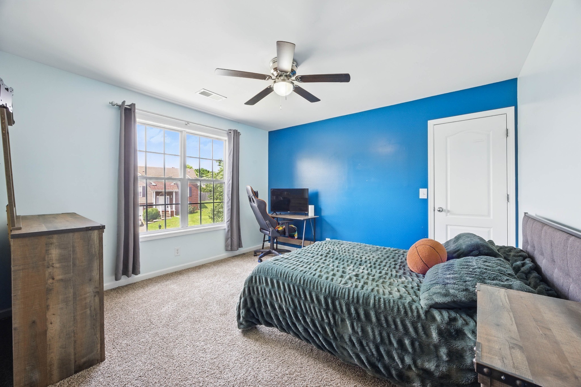
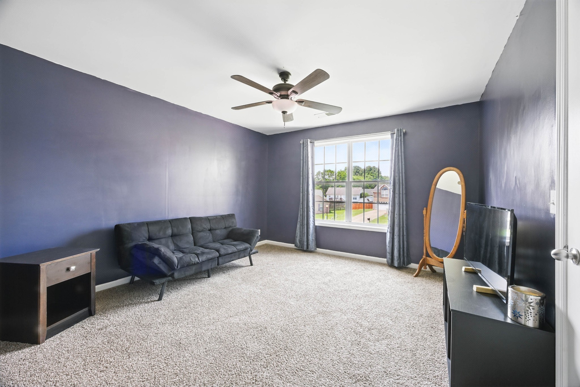
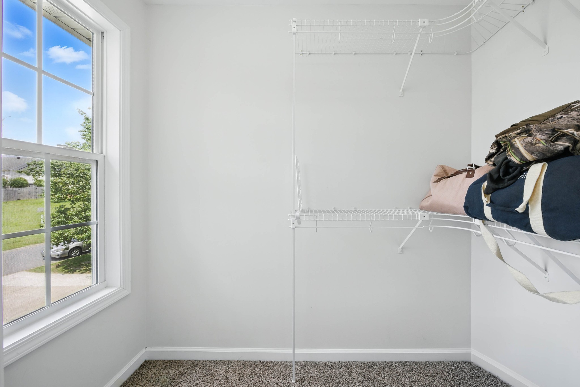
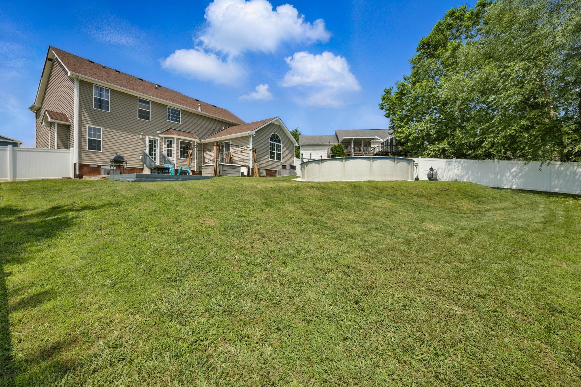
Welcome to this one of a kind home; featuring 4 large bedrooms with walk-in closets, 3.5 baths, and a 2-car garage. A unique twist with a versatile bonus room downstairs perfect as second master bedroom or guest suite with its own full bathroom. Work from home with a dedicated office framed by glass French doors, and an open flow downstairs floorplan.

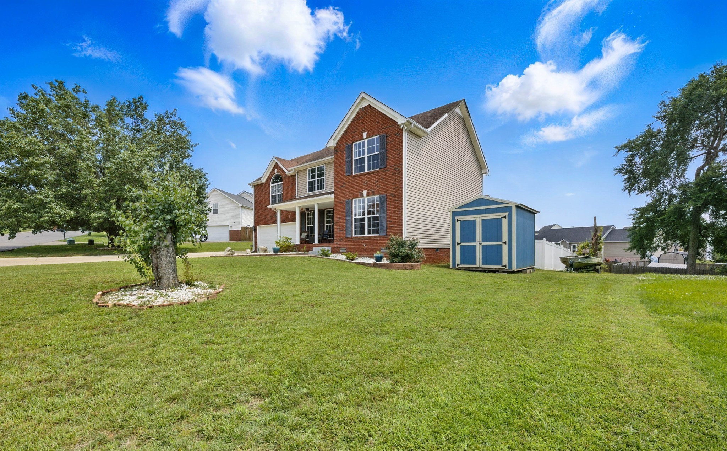
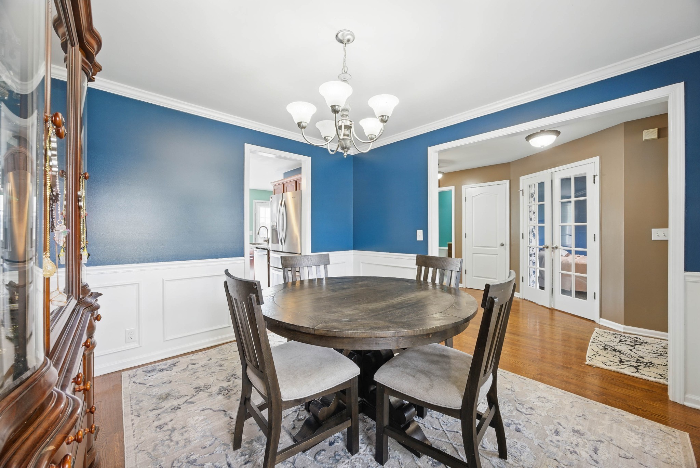
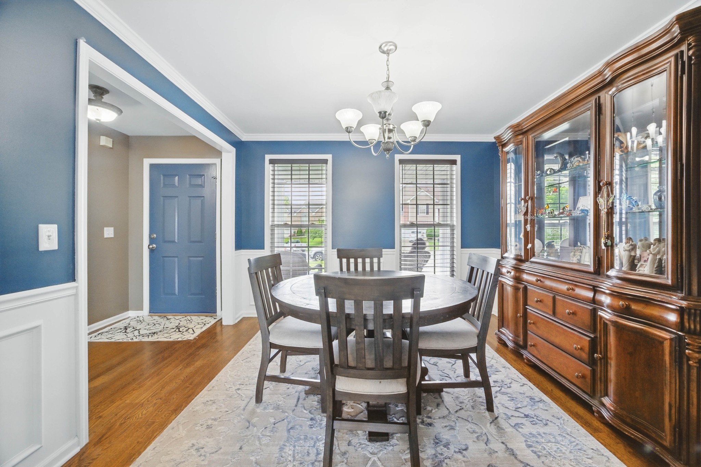
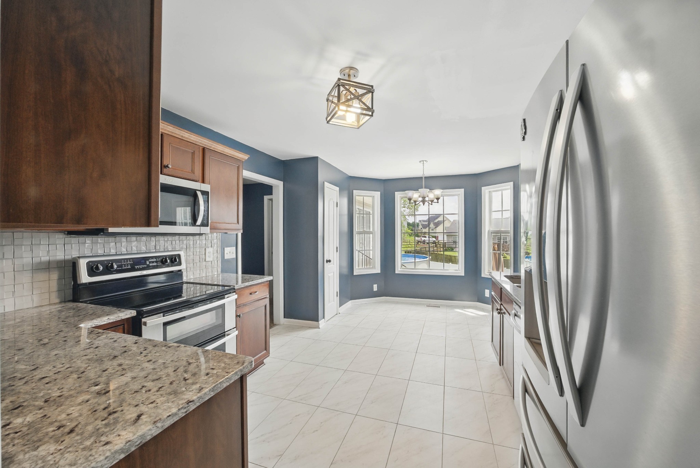
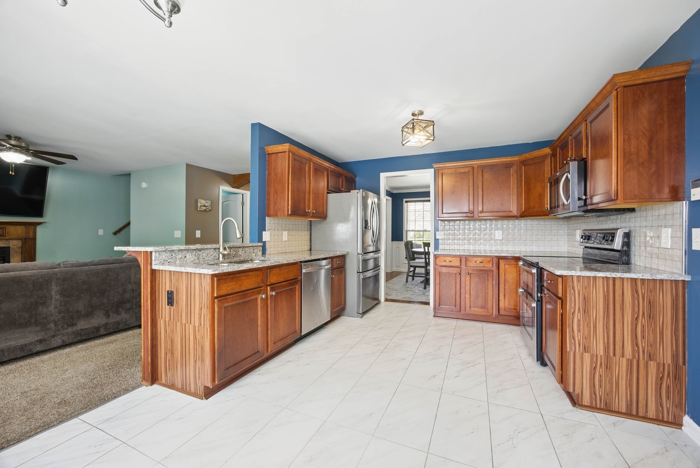
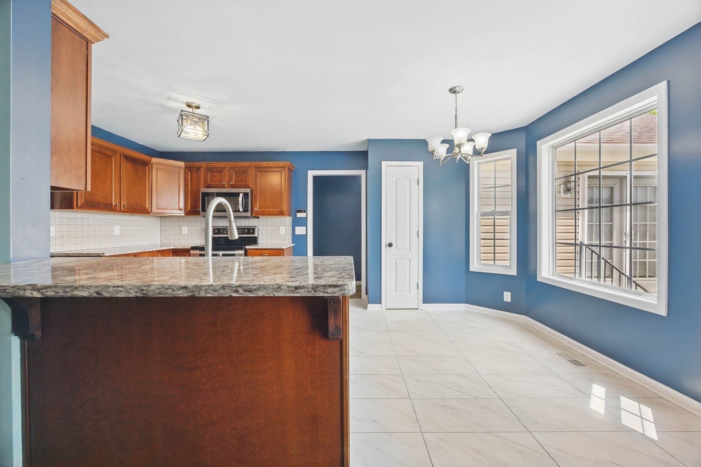
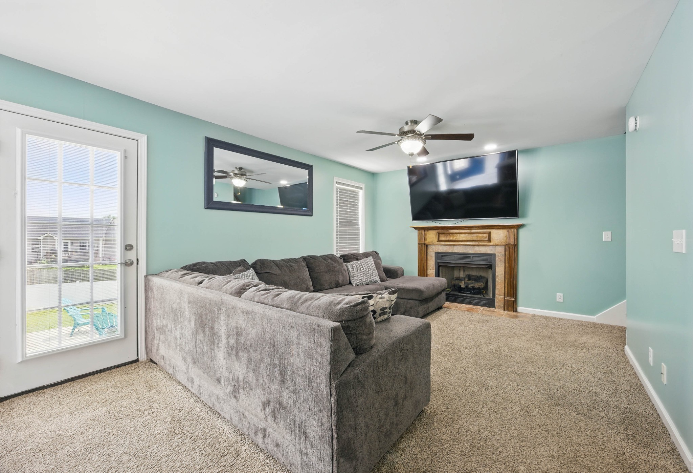
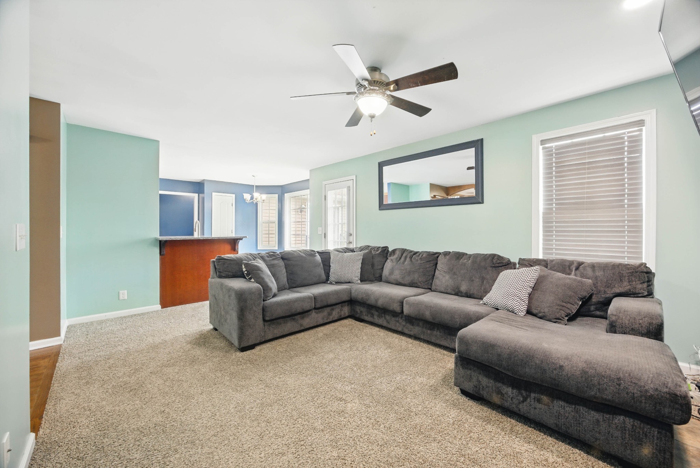
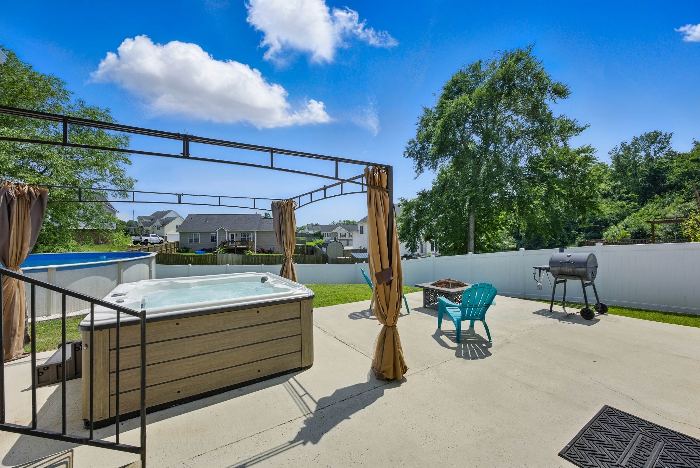
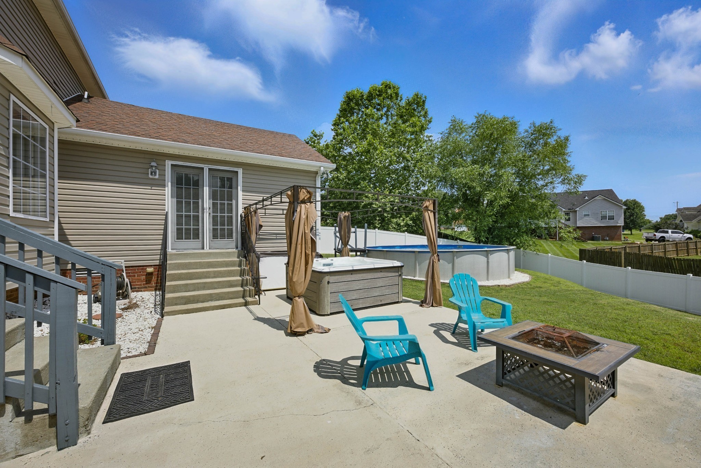
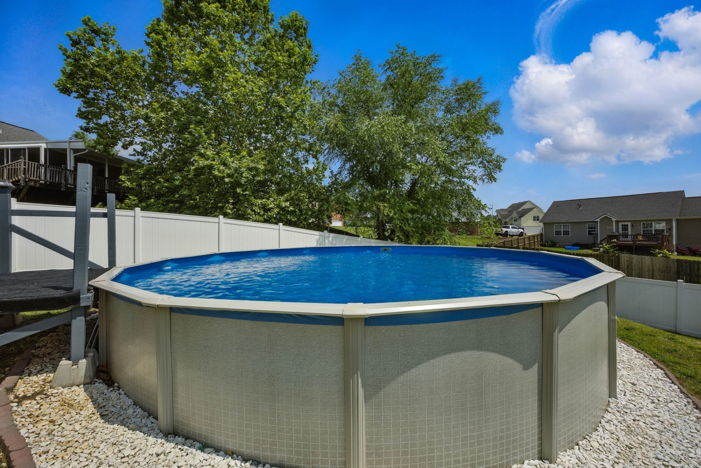
The updated eat-in kitchen offering granite countertops and tiled backsplash, a formal dining room with beautiful hardwood floors, and fireplace in the cozy living room. Check out this spacious oasis you won't want to leave. Outside there is an extended concrete patio, hot tub, gazebo, and above ground pool, perfect for outdoor gatherings. Think you need more room; there is even a storage shed that can convey with the right offer. Nestled in a cul-de-sac, this home offers privacy and convenience. NO HOA

5
beds

4
baths

2,916 Sq.Ft. LIVING AREA

0.33 Acres lot

Joe  Sosh

Joe Sosh

Features & Amenities

Interior

  • total bedrooms5
  • Total bathrooms4
  • full bathrooms3
  • half bathroom1
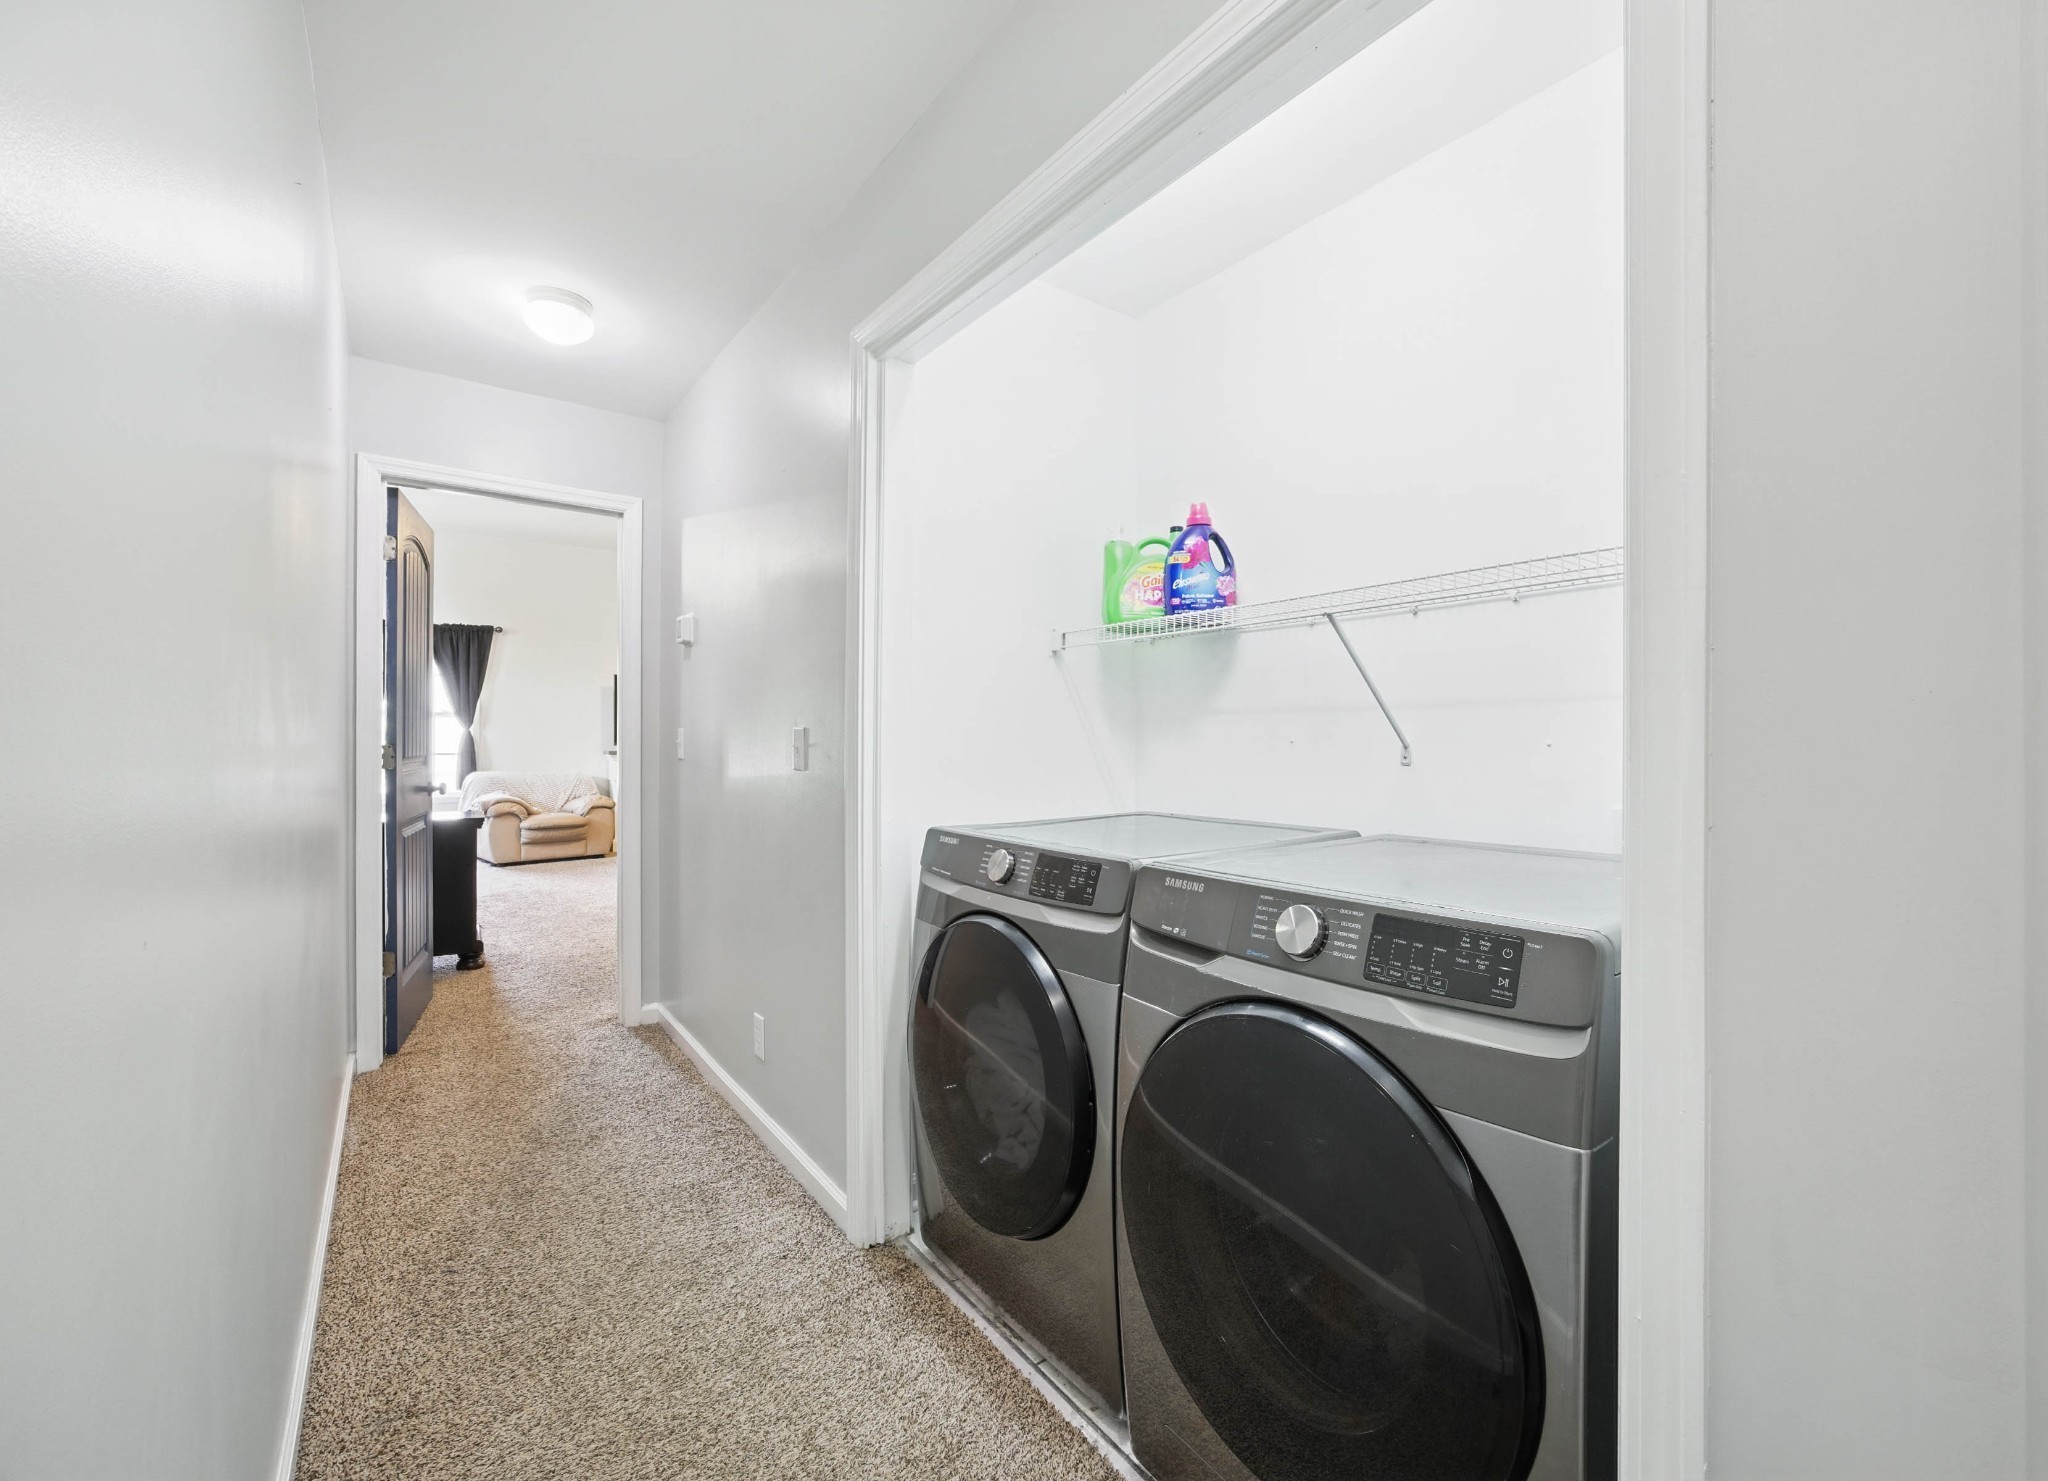
  • Laundry room Gas Dryer Hookup, Washer Hookup
  • Flooring Carpet, Wood, Tile
  • Fireplace Living Room
  • APPLIANCES Oven, Range, Dishwasher, Microwave, Refrigerator, Stainless Steel Appliance(s)
  • other interior Features Bookcases, Ceiling Fan(s), Entrance Foyer, Extra Closets, In-Law Floorplan, Pantry, Walk-In Closet(s)

Area & Lot

  • Status Sold
  • Date Sold July 31, 2026
  • Living Area2,916 Sq.Ft.
  • Total Area2,916 Sq.Ft.
  • Lot Area0.33 Acres
  • MLS® ID3226313
  • TypeResidential
  • YEAR BUILT2004
  • NeighborhoodClarksville
  • Elementary SchoolNorman Smith Elementary
  • Middle SchoolMontgomery Central Middle
  • High SchoolMontgomery Central High

Exterior

  • STORIES2
  • Garage Space2.0
  • water SourcePublic
  • utilitiesWater Available
  • PoolAbove Ground
  • roofShingle
  • lot featuresCul-De-Sac
  • parkingGarage Door Opener, Garage Faces Front
  • HEAT TYPECentral
  • AIR CONDITIONINGCentral Air
  • sewerPublic Sewer
  • security FeaturesSmoke Detector(s)

Financial

  • Sales Price$412,000
  • Real Estate Tax $3,019/yr

Clarksville

Explore

Work With Us

Approach real estate like an investor, not just a buyer. We combine hands-on ownership experience with disciplined underwriting and strategic market analysis to identify high-performing opportunities across Tennessee’s strongest investment markets. Whether you’re acquiring your first long-term rental, relocating your tax residency, or expanding a multifamily portfolio through a 1031 exchange, we provide data-driven guidance, precise execution, and a long-term wealth strategy at every step.

Follow Me on Instagram