Leave a Message

Thank you for your message. We will be in touch with you shortly.

517 Skyview Dr
517 Skyview Dr
517 Skyview Dr
517 Skyview Dr
517 Skyview Dr
517 Skyview Dr
517 Skyview Dr
517 Skyview Dr
517 Skyview Dr
517 Skyview Dr
517 Skyview Dr
517 Skyview Dr
517 Skyview Dr
517 Skyview Dr
517 Skyview Dr
517 Skyview Dr
517 Skyview Dr
517 Skyview Dr
517 Skyview Dr
517 Skyview Dr
517 Skyview Dr
517 Skyview Dr
517 Skyview Dr
517 Skyview Dr
517 Skyview Dr
517 Skyview Dr
517 Skyview Dr
517 Skyview Dr
517 Skyview Dr
517 Skyview Dr
517 Skyview Dr
517 Skyview Dr
517 Skyview Dr
SEE ALL PHOTOS
517 Skyview Dr
517 Skyview Dr
517 Skyview Dr
517 Skyview Dr
517 Skyview Dr
517 Skyview Dr
517 Skyview Dr
517 Skyview Dr
517 Skyview Dr
517 Skyview Dr
517 Skyview Dr
517 Skyview Dr
517 Skyview Dr
517 Skyview Dr
517 Skyview Dr
517 Skyview Dr
517 Skyview Dr
517 Skyview Dr
517 Skyview Dr
517 Skyview Dr
517 Skyview Dr
517 Skyview Dr
517 Skyview Dr
517 Skyview Dr
517 Skyview Dr
517 Skyview Dr
517 Skyview Dr
517 Skyview Dr
517 Skyview Dr
517 Skyview Dr
517 Skyview Dr
517 Skyview Dr
517 Skyview Dr
Courtesy of Wilson Group Real Estate, Sharon Felton Listing Contact: 6158704094 
Sold

517 Skyview Dr

517 Skyview Dr, Ashland City, TN 37015

$375,000
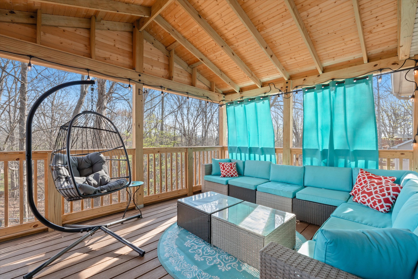
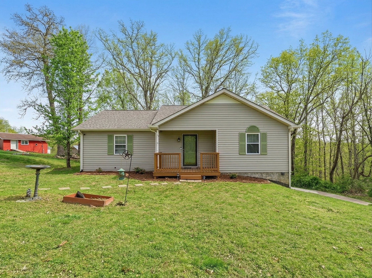
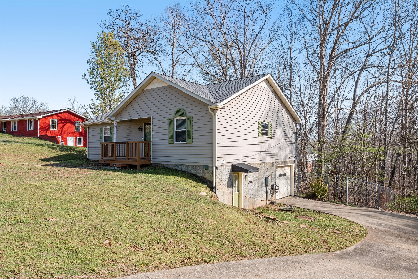
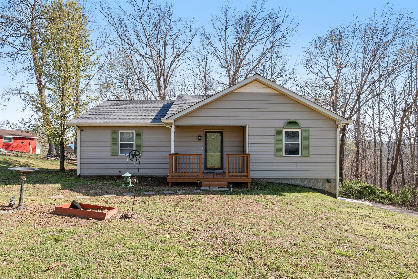
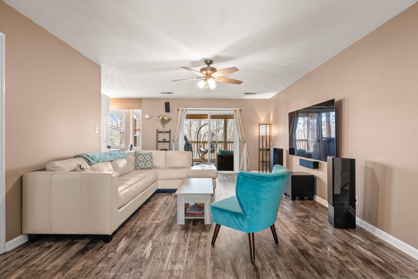
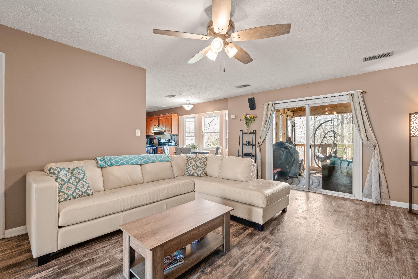
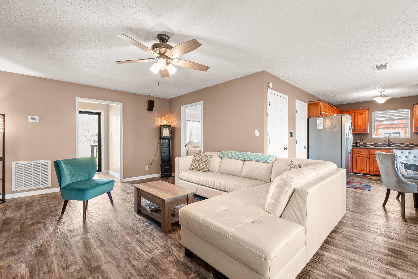
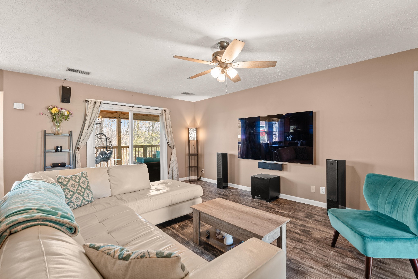
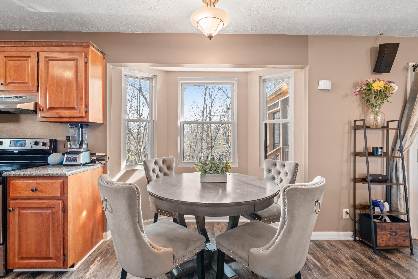
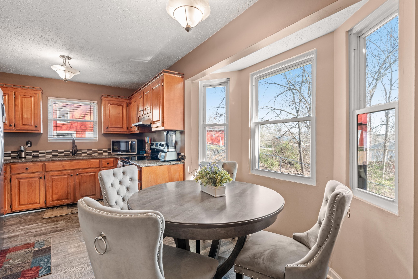
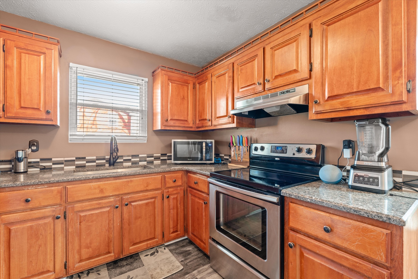
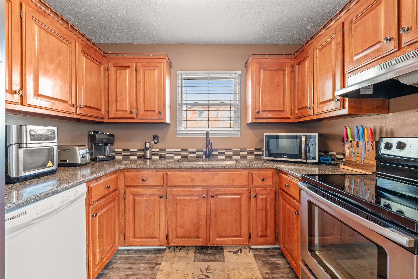
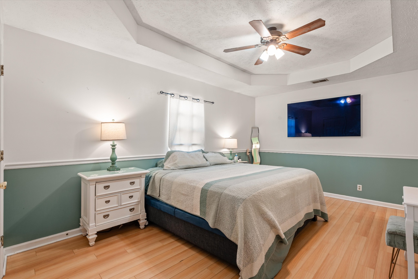
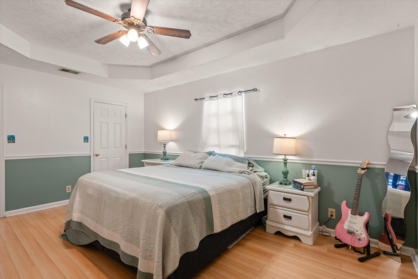
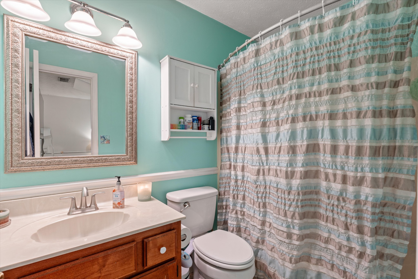
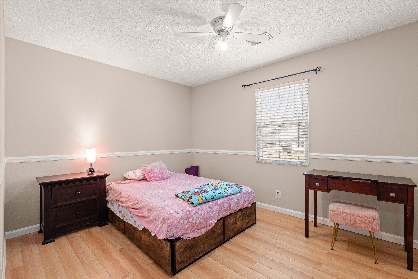
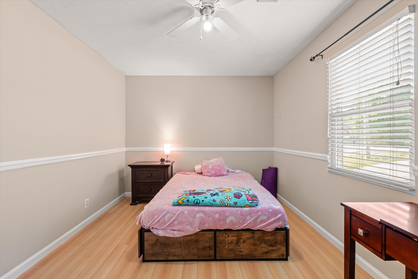
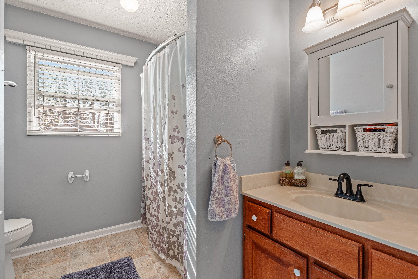
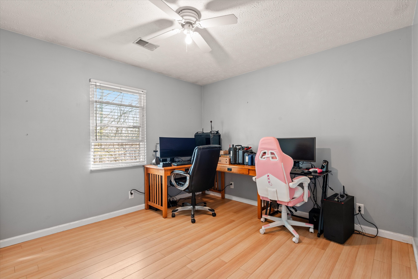
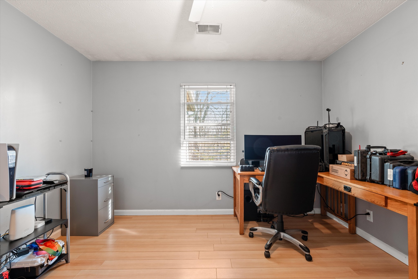
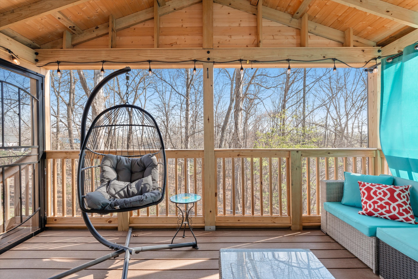
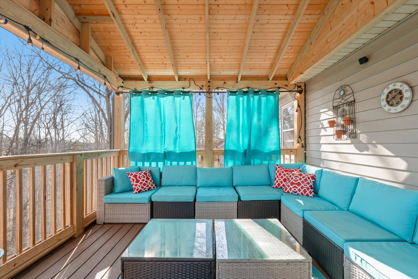
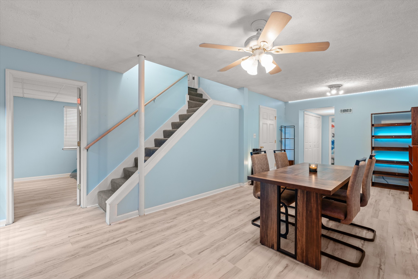
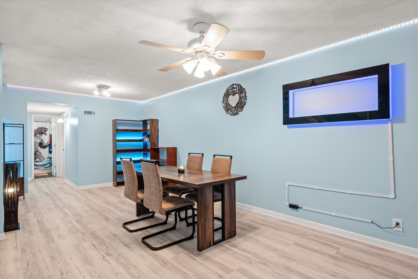
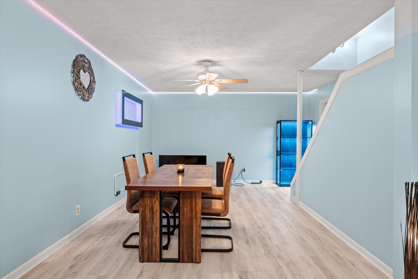
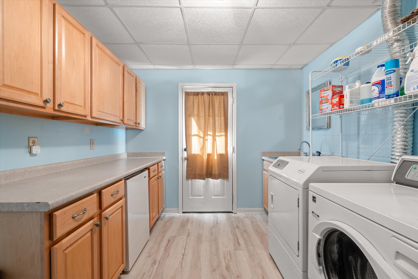
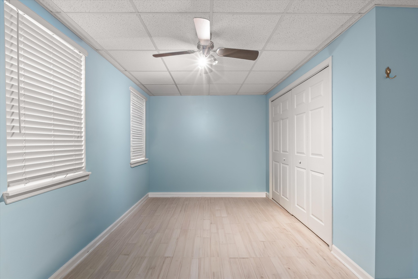
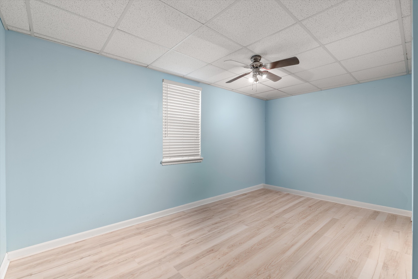
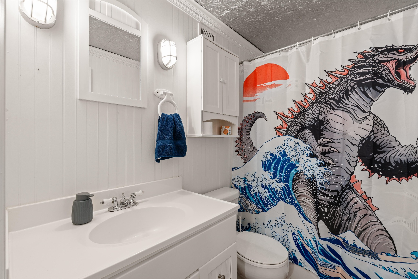
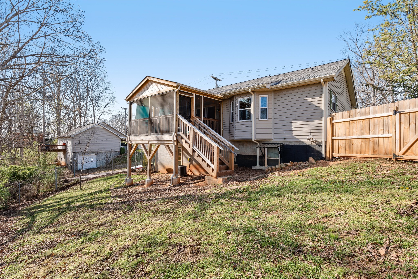
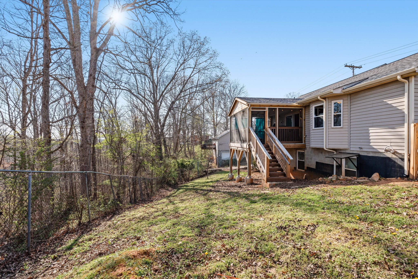
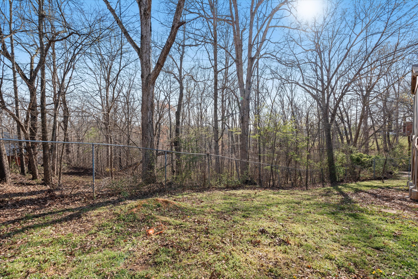
Welcome to a stunning home in Cheatham County: a 4-bedroom, 3-bathroom retreat where thoughtful upgrades and timeless craftsmanship come together in perfect harmony. The brand-new roof signals the care and quality that defines every inch of this property, giving you decades of peace of mind. The new flooring flows seamlessly and the fresh paint adds beauty to every room. When it's time to unwind, the screened-in porch with premium Trex decking beckons -- a serene outdoor sanctuary where you can sip your morning coffee or host evening gatherings, sheltered from the elements without sacrificing the natural beauty of the wooded outdoors. And don't overlook downstairs: the fully finished basement opens a world of possibility -- whether you envision a home theater, a fitness studio, a playroom, or a private guest suite, the space is ready to bring your vision to life. This isn't just a house; it's a place where every detail has been elevated, every comfort considered, and every day feels like coming home.

4
beds

3
baths

2,050 Sq.Ft. LIVING AREA

0.5 Acres lot

Karen  Wanamarta

Karen Wanamarta

Features & Amenities

Interior

  • total bedrooms4
  • Total bathrooms3
  • full bathrooms3
  • Flooring Laminate, Luxury Vinyl
  • APPLIANCES Electric Oven, Electric Range, Dishwasher, Disposal, Dryer, Refrigerator, Stainless Steel Appliance(s), Washer
  • other interior Features Ceiling Fan(s), Entrance Foyer, Extra Closets, Pantry, Smart Thermostat, High Speed Internet

Area & Lot

  • Status Sold
  • Date Sold June 15, 2026
  • Living Area2,050 Sq.Ft.
  • Total Area2,050 Sq.Ft.
  • Lot Area0.5 Acres
  • MLS® ID3158882
  • TypeResidential
  • YEAR BUILT1990
  • Architecture StylesRanch
  • Elementary SchoolAshland City Elementary
  • Middle SchoolCheatham Middle School
  • High SchoolCheatham Co Central

Exterior

  • STORIES2
  • Garage Space1.0
  • water SourcePublic
  • utilitiesElectricity Available, Water Available, Cable Connected
  • roofAsphalt
  • lot featuresRolling Slope, Wooded
  • parkingGarage Faces Side, Concrete, Parking Pad
  • HEAT TYPECentral, Electric, Heat Pump
  • AIR CONDITIONINGCeiling Fan(s), Central Air, Electric
  • sewerPublic Sewer
  • security FeaturesSmoke Detector(s)

Financial

  • Sales Price$375,000
  • Real Estate Tax $1,669/yr

Work With Us

Approach real estate like an investor, not just a buyer. We combine hands-on ownership experience with disciplined underwriting and strategic market analysis to identify high-performing opportunities across Tennessee’s strongest investment markets. Whether you’re acquiring your first long-term rental or expanding a multifamily portfolio through a 1031 exchange, we provide data-driven guidance, precise execution, and a long-term wealth strategy at every step.

Follow Me on Instagram